Skip main navigation
Sold for $452,000
  • $452,000

    71 Sire Way, Warrenton, VA 20186

    3beds
    2,040sqft
    Townhouse
    Built in 2001
    1,742 Square Feet Lot
    $452,400 Zestimate®
    $222/sqft
    $2,856 Estimated rent

    Home value

    $452,400

    $407,000 - $502,000

    $2,856/mo

    Zestimate® history
    Loading
    Loading...

    Owner options

    List your home for rent

    $2,856/mo

    Rent Zestimate®

    Find your next renter with Zillow Rental Manager. Plus, with online applications, you can quickly screen prospective tenants – for free.

    Learn more

    $2,856/mo

    Rent Zestimate®

    Refinance and save

    $2,808/mo

    Est. payment

    Refinancing to a lower rate could help reduce your monthly payments and save thousands over the life of the loan.

    See today's rates

    $2,808/mo

    Est. payment

    Explore your selling options

    Work with a Zillow partner agent

    Leverage their expertise and Zillow's premium Showcase listings to get your home seen by more buyers.

    Get started

    List with your own agent

    Get your home in front of millions of buyers by listing it on Zillow.

    Learn how to do it

    Sell it yourself

    Take full control of how buyers see your home on Zillow by listing For Sale by Owner (FSBO).

    List your home

    What's special

    Fully finished daylight basementAdditional living spaceConvenient interior accessInviting open floor planThree spacious bedroomsWelcoming front entranceHigh-end gas appliances
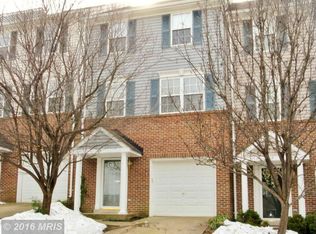
    Discover the epitome of luxury living in this stunning Colonial townhouse nestled in the desirable Menlough community. This beautifully renovated residence, set to be completed in 2025, boasts an impressive 1,360 square feet of meticulously designed space, offering a perfect blend of elegance and comfort. Step inside to find an inviting open floor plan that seamlessly connects the combination dining and living areas, ideal for both entertaining and everyday living. The gourmet kitchen is a chef's dream, featuring high-end gas appliances, including a sleek oven/range and a modern refrigerator, all set against the backdrop of luxurious vinyl plank flooring that exudes warmth and sophistication. With three spacious bedrooms and two and a half baths, this home provides ample space for relaxation and rejuvenation. The fully finished daylight basement offers additional living space, perfect for a home office, gym, or entertainment area, with convenient interior access and a welcoming front entrance. Enjoy the convenience of an attached garage with assigned parking, ensuring your vehicles are always secure. The property is in excellent condition, reflecting a commitment to quality and style. Embrace a lifestyle of comfort and luxury in this exceptional home, where every detail has been thoughtfully curated to create a sanctuary you'll love coming home to. Experience the perfect blend of modern amenities and timeless charm in this exquisite residence.

    Zillow last checked:

    Listing updated:

    Listed by:

    Harry Hasbun 703-898-5507,

    Keller Williams Realty/Lee Beaver & Assoc.

    Bought with:

    Thomas Hall, 0225245880

    Keller Williams Realty/Lee Beaver & Assoc.

    Source: Bright MLS,MLS#: VAFQ2019380MLS Logo

    Facts & features

    Interior

    Bedrooms & bathrooms
    • Bedrooms: 3
    • Bathrooms: 3
    • Full bathrooms: 2
    • 1/2 bathrooms: 1
    • Main level bathrooms: 1
    Rooms
    • Room types: Dining Room, Bedroom 2, Bedroom 3, Kitchen, Bedroom 1, Recreation Room, Bathroom 1, Bathroom 2, Half Bath
    Bedroom 1
    • Level: Upper
    Bedroom 2
    • Level: Upper
    Bedroom 3
    • Level: Upper
    Bathroom 1
    • Level: Upper
    Bathroom 2
    • Level: Upper
    Dining room
    • Level: Main
    Half bath
    • Level: Main
    Kitchen
    • Level: Main
    Recreation room
    • Level: Lower
    Heating
    • Forced Air, Natural Gas
    Cooling
    • Central Air, Electric
    Appliances
    • Included: Microwave, Oven/Range - Gas, Refrigerator, Gas Water Heater
    Features
    • Combination Dining/Living, Combination Kitchen/Dining, Open Floorplan, 9'+ Ceilings, Vaulted Ceiling(s)
    • Flooring: Luxury Vinyl
    • Basement: Full,Finished,Interior Entry,Front Entrance
    • Has fireplace: No
    Interior area
    • Total structure area: 2,040
    • Total interior livable area: 2,040 sqft
    • Finished area above ground: 1,360
    • Finished area below ground: 680

    Property

    Parking
    • Total spaces: 1
    • Parking features: Garage Faces Front, Assigned, Attached, Driveway, On Street
    • Attached garage spaces: 1
    • Has uncovered spaces: Yes
    • Details: Assigned Parking
    Accessibility
    • Accessibility features: None
    Features
    • Levels: Two
    • Stories: 2
    • Pool features: None
    • Fencing: Back Yard
    Lot
    • Size: 1,742 Square Feet
    • Features: Suburban
    Details
    • Additional structures: Above Grade, Below Grade
    • Parcel number: 6984024258
    • Zoning: PD
    • Special conditions: Standard

    Construction

    Type & style
    • Home type: Townhouse
    • Architectural style: Colonial
    • Property subtype: Townhouse
    Materials
    • Brick, Combination, Vinyl Siding
    • Foundation: Slab
    • Roof: Architectural Shingle
    Condition
    • Excellent
    • New construction: No
    • Year built: 2001
    • Major remodel year: 2025
    Details
    • Builder model: 2034

    Utilities & green energy

    • Electric: 200+ Amp Service
    • Sewer: Public Sewer
    • Water: Public
    • Utilities for property: Cable Available, Multiple Phone Lines, Fiber Optic

    Community & HOA

    Community
    • Subdivision: Menlough
    HOA
    • Has HOA: Yes
    • Services included: Common Area Maintenance
    • HOA fee: $75 monthly
    • HOA name: MEWS AT MENLOUGH
    Location
    • Region: Warrenton

    Financial & listing details

    • Price per square foot: $222/sqft
    • Tax assessed value: $301,200
    • Annual tax amount: $3,078
    • Date on market: 12/4/2025
    • Listing agreement: Exclusive Right To Sell
    • Listing terms: VA Loan,VHDA,Cash,Conventional
    • Ownership: Fee Simple

    Price history

    DateEventPrice
    1/8/2026Sold$452,000+0.4%$222/sqft
    Source: Bright MLS #VAFQ2019380 Report a problem
    12/9/2025Contingent$450,000$221/sqft
    Source: Bright MLS #VAFQ2019380 Report a problem
    12/4/2025Listed for sale$450,000+98.2%$221/sqft
    Source: Bright MLS #VAFQ2019380 Report a problem
    2/24/2004Sold$227,000$111/sqft
    Source: Public Record Report a problem

    Public tax history

    YearProperty taxesTax assessment
    2025$2,913 +2.5%$301,200
    2024$2,840 +4.4%$301,200
    2023$2,720 $301,200
    2022$2,720 +14.3%$301,200 +25.8%
    2021$2,380 $239,400
    2020-- $239,400
    2019$2,351 $239,400
    2018$2,351 $239,400 +12.9%
    2016-- $212,000
    2015-- $212,000
    2014-- $212,000 +22.5%
    2013-- $173,100
    2012-- $173,100
    2011-- $173,100
    2010-- $173,100 -35%
    2009-- $266,400
    2008-- $266,400
    2007-- $266,400
    2005-- $266,400 +96.8%
    2004-- $135,400
    2003-- $135,400 +1.3%
    2002-- $133,600 +185.5%
    2001-- $46,800 +58.1%
    2000-- $29,600
    Find assessor info on the county website

    Neighborhood: 20186

    Nearby schools

    GreatSchools rating
    Schools provided by the listing agent
    • High: Fauquier
    • District: Fauquier County Public Schools

    Source: Bright MLS. This data may not be complete. We recommend contacting the local school district to confirm school assignments for this home.

    Get a cash offer in 3 minutes
    Find out how much your home could sell for in as little as 3 minutes with a no-obligation cash offer.
    Estimated market value
    $452,400
    Get a cash offer in 3 minutes
    Find out how much your home could sell for in as little as 3 minutes with a no-obligation cash offer.
    Estimated market value
    $452,400