Skip main navigation
Sold for $1,100,000
Street View
  • Listed by: Ladera Realty • Tim Wolter • Contact: 949-338-3767
    Bought with: Real Brokerage Technologies
    $1,100,000

    71 Sklar St, Ladera Ranch, CA 92694

    3beds
    1,984sqft
    Townhouse
    Built in 2002
    -- sqft lot
    $1,101,300 Zestimate®
    $554/sqft
    $4,548 Estimated rent

    Home value

    $1,101,300

    $1.02M - $1.19M

    $4,548/mo

    Zestimate® history
    Loading
    Loading...

    Owner options

    List your home for rent

    $4,548/mo

    Rent Zestimate®

    Find your next renter with Zillow Rental Manager. Plus, with online applications, you can quickly screen prospective tenants – for free.

    Learn more

    $4,548/mo

    Rent Zestimate®

    Refinance and save

    $7,183/mo

    Est. payment

    Refinancing to a lower rate could help reduce your monthly payments and save thousands over the life of the loan.

    See today's rates

    $7,183/mo

    Est. payment

    Explore your selling options

    Work with a Zillow partner agent

    Leverage their expertise and Zillow's premium Showcase listings to get your home seen by more buyers.

    Get started

    List with your own agent

    Get your home in front of millions of buyers by listing it on Zillow.

    Learn how to do it

    Sell it yourself

    Take full control of how buyers see your home on Zillow by listing For Sale by Owner (FSBO).

    List your home

    What's special

    Elegant fireplaceNew home water filterNew stoveNewer patio fenceCovered entry porchPeninsula barBuilt-in pantry
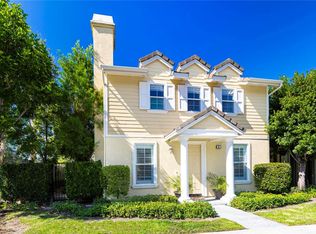
    Just steps from everything Avendale village offers in the master-planned community of Ladera Ranch, this luxurious townhome is a former model and showcases an array of unique features including additional space behind the kitchen and a larger than normal patio. Welcome friends and family through a covered entry porch into an open-concept three-bedroom, two- and one half-bath home of approx 1,984 square feet. The residence has been exquisitely maintained and includes numerous upgrades. Enjoy newer woodgrain plank flooring, a new HVAC system installed in 2023, custom plantation shutters, new door handles, and fresh designer paint throughout. An elegant fireplace warms the living room, the formal dining room is ideal for entertaining, and a spacious family room accommodates movie nights and more. Opening to a private larger than normal patio, the kitchen was fully remodeled and shines with quartz countertops, a full tile backsplash, new stove, white cabinetry, a peninsula bar and built-in pantry. Stainless steel appliances include a new Bosch dishwasher and a newer French-door refrigerator, while an adjacent office nook features a custom built-in desk and cabinets. The main level also offers a remodeled powder room and an attached two-car garage with a new roll-up door and EV charger. Upstairs, the primary suite is distinguished by a vaulted ceiling, French door-access to a covered balcony, and a sliding barn door opening to a remodeled bath. Pamper yourself in the fully remodeled primary bathroom with two sinks, a soaking tub, separate shower and large walk-in closet. Additional upgrades include a new home water filter, newer patio fence and new carpet on stairs and in the primary closet. Besides the upgrades the best part about 71 Sklar is the neighborhood and location. If you’d like to live in a neighborhood full of life, kids and community where kids play out front, walk to school togther, have lemonade stands on the corner, and trick-or-treat in their own neighborhood then this is the place for you. Enjoy a 1-minute walk to the Canterra Plunge Park or a 2-minute walk to Founders Park with its weekly Farmers Market and the 4th of July Fireworks Show & Festival. Ladera Ranch Elementary & Middle Schools, the Public Library and the Avendale Clubhouse which hosts a full pool, kids pool, splash pad, and tennis, pickleball and basketball are all a mere 7 minute walk away while lunch at Lola’s Café, coffee and shopping are just a 10-minute stroll from home too

    Zillow last checked:

    Listing updated:

    Listed by:

    Tim Wolter DRE #01384317 949-338-3767,

    Ladera Realty,

    Jeffrey Wolter DRE #01738192,

    Ladera Realty

    Bought with:

    Thomas Stewart, DRE #02028301

    Real Brokerage Technologies

    Source: CRMLS,MLS#: OC26107507MLS LogoOriginating MLS: California Regional MLS

    Facts & features

    Interior

    Bedrooms & bathrooms
    • Bedrooms: 3
    • Bathrooms: 3
    • Full bathrooms: 2
    • 1/2 bathrooms: 1
    • Main level bathrooms: 1
    Rooms
    • Room types: Bedroom, Entry/Foyer, Family Room, Kitchen, Laundry, Living Room, Primary Bathroom, Primary Bedroom, Office, Other
    Primary bedroom
    • Features: Primary Suite
    Bedroom
    • Features: All Bedrooms Up
    Other
    • Features: Walk-In Closet(s)
    Heating
    • Forced Air
    Cooling
    • Central Air
    Appliances
    • Laundry: Laundry Room
    Features
    • Built-in Features, Balcony, Ceiling Fan(s), Open Floorplan, Pantry, Quartz Counters, All Bedrooms Up, Primary Suite, Walk-In Closet(s)
    • Windows: Plantation Shutters
    • Has fireplace: Yes
    • Fireplace features: Living Room
    • Common walls with other units/homes: 1 Common Wall
    Interior area
    • Total interior livable area: 1,984 sqft

    Property

    Parking
    • Total spaces: 2
    • Parking features: Direct Access, Garage, Garage Faces Rear
    • Attached garage spaces: 2
    Features
    • Levels: Two
    • Stories: 2
    • Entry location: 1
    • Patio & porch: Front Porch, Patio
    • Pool features: Association
    • Has spa: Yes
    • Spa features: Association
    • Has view: Yes
    • View description: Neighborhood
    Details
    • Parcel number: 93875258
    • Special conditions: Standard

    Construction

    Type & style
    • Home type: Townhouse
    • Property subtype: Townhouse
    • Attached to another structure: Yes
    Condition
    • New construction: No
    • Year built: 2002

    Utilities & green energy

    • Sewer: Public Sewer
    • Water: Public

    Community & HOA

    Community
    • Features: Curbs, Storm Drain(s), Street Lights, Sidewalks
    • Subdivision: St. Mays Road (Stmr)
    HOA
    • Has HOA: Yes
    • HOA fee: $231 monthly
    • HOA name: LARMAC
    • HOA phone: 949-218-0900
    • Second HOA fee: $314 monthly
    • Second HOA name: St Mays
    • Second HOA phone: 714-285-2626
    Location
    • Region: Ladera Ranch

    Financial & listing details

    • Price per square foot: $554/sqft
    • Date on market: 5/25/2026
    • Cumulative days on market: 11 days
    • Listing terms: Cash to New Loan
    • Road surface type: Paved

    Price history

    DateEventPrice
    7/6/2026Sold$1,100,000+0.1%$554/sqft
    Source: CRMLS #OC26107507 Report a problem
    7/6/2026Pending sale$1,099,000+158.6%$554/sqft
    Source: CRMLS #OC26107507 Report a problem
    1/23/2009Sold$425,000-1.1%$214/sqft
    Source: Agent Provided Report a problem
    11/10/2008Listed for sale$429,900$217/sqft
    Source: Prudential California #S553666 Report a problem

    Public tax history

    Tax history is unavailable.

    Neighborhood: Avendale Village

    Nearby schools

    GreatSchools rating
    Schools provided by the listing agent
    • Elementary: Ladera Ranch
    • Middle: Ladera Ranch
    • High: San Juan Hills

    Source: CRMLS. This data may not be complete. We recommend contacting the local school district to confirm school assignments for this home.

    Get a cash offer in 3 minutes
    Find out how much your home could sell for in as little as 3 minutes with a no-obligation cash offer.
    Estimated market value
    $1,101,300
    Get a cash offer in 3 minutes
    Find out how much your home could sell for in as little as 3 minutes with a no-obligation cash offer.
    Estimated market value
    $1,101,300