Skip main navigation
Active
  • Price cut: $50K (5/19)
    $1,445,000

    71 Slalom Cir, Winchester, TN 37398

    4beds
    4,500sqft
    : 
    Loading
    Get pre-qualified
    Single Family Residence, Residential
    Built in 2023
    0.28 Acres Lot
    $-- Zestimate®
    $321/sqft
    $175/mo HOA

    What's special

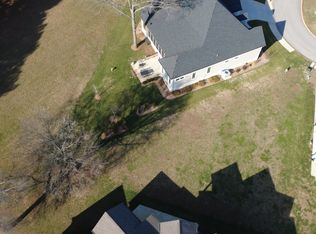
    Luxury Lakefront Home in Gated Community – Over 4,500 Sq Ft of Elegant Living. Discover the epitome of upscale living in this stunning lakefront estate, nestled within a secure gated community. Meticulously designed space, this residence offers sweeping views of TVA grounds and the tranquil lake from Primary Bedroom and Office. **Key Features Include:** - **Spacious & Elegant Interiors:** 10 and 12-foot ceilings, custom built-in cabinetry, designer trim molding, and extensive hardwood and ceramic flooring. - **Gourmet Kitchen:** Quartz countertops, Cafe appliances, built-in bar refrigerator, & ice maker create a perfect space for entertaining. - **Luxurious Master Suite & Bedrooms:** Custom closet configurations including cabinetry, dressing vanity, and shoe cubbies. - **Smart & Energy-Efficient Technologies:** App-controlled Rain Bird sprinkler system with flower bed drip, electronic blinds, energy-efficient casement windows, spray foam insulation, and encapsulated crawl space. - **Climate Control & Comfort:** American Standard zoned heating units, electronic air filtration, zoned humidification system, and tankless water heater with circulation system for instant hot water. - **Entertainment & Lifestyle:** Golf simulator, movie projection room with overhead projector cabling, and oversized patio perfect for gatherings. - **Security & Landscaping:** Monitored security system with extensive landscaping, including irrigation systems and lighting. - **Additional Amenities:** Shiplap ceiling in the great room, remote-controlled cabinetry lighting, separate water meter for sprinkler system, & included appliances. This exceptional home combines sophisticated design, cutting-edge technology, a view of the lake as well as cozy comfortable living spaces—perfect for luxurious living for entertaining guests. Crawl space is completely encapsulated. Dual water meters (one for irrigation). Golf Cart and Kayak convey with property.
    168 days
    |
    177
    |
    6
    |

    Zillow last checked:

    Listing updated:

    Listed by:

    Kay Caldwell 931-434-0516,

    Swaffords Property Shop 931-303-0400

    Source: RealTracs MLS as distributed by MLS GRID,MLS#: 3112698MLS Logo

    Loading...

      Facts & features

      Interior

      Bedrooms & bathrooms
      • Bedrooms: 4
      • Bathrooms: 4
      • Full bathrooms: 4
      • Main level bedrooms: 3
      Bedroom 1
      • Features: Full Bath
      • Level: Full Bath
      • Area: 252 Square Feet
      • Dimensions: 14x18
      Bedroom 2
      • Features: Bath
      • Level: Bath
      • Area: 210 Square Feet
      • Dimensions: 14x15
      Bedroom 3
      • Features: Extra Large Closet
      • Level: Extra Large Closet
      • Area: 195 Square Feet
      • Dimensions: 13x15
      Bedroom 4
      • Features: Bath
      • Level: Bath
      • Area: 728 Square Feet
      • Dimensions: 26x28
      Primary bathroom
      • Features: Double Vanity
      • Level: Double Vanity
      Den
      • Features: Separate
      • Level: Separate
      • Area: 384 Square Feet
      • Dimensions: 12x32
      Dining room
      • Features: Combination
      • Level: Combination
      • Area: 195 Square Feet
      • Dimensions: 13x15
      Other
      • Features: Other
      • Level: Other
      • Area: 156 Square Feet
      • Dimensions: 13x12
      Kitchen
      • Area: 352 Square Feet
      • Dimensions: 16x22
      Living room
      • Features: Separate
      • Level: Separate
      • Area: 378 Square Feet
      • Dimensions: 21x18
      Other
      • Features: Office
      • Level: Office
      • Area: 352 Square Feet
      • Dimensions: 16x22
      Other
      • Features: Exercise Room
      • Level: Exercise Room
      • Area: 143 Square Feet
      • Dimensions: 13x11
      Heating
      • Central
      Cooling
      • Central Air
      Appliances
      • Included: Built-In Electric Oven, Built-In Gas Range
      • Laundry: Electric Dryer Hookup, Washer Hookup
      Features
      • Bookcases, Built-in Features, Ceiling Fan(s), Entrance Foyer, Extra Closets, High Ceilings, Open Floorplan, Pantry, Smart Thermostat, Walk-In Closet(s), Wet Bar, High Speed Internet, Kitchen Island
      • Flooring: Carpet, Wood, Tile
      • Basement: Crawl Space
      • Number of fireplaces: 1
      • Fireplace features: Family Room
      Interior area
      • Total structure area: 4,500
      • Total interior livable area: 4,500 sqft
      • Finished area above ground: 4,500
      Video & virtual tour

      Property

      Parking
      • Total spaces: 3
      • Parking features: Garage Door Opener, Garage Faces Front
      • Attached garage spaces: 3
      Features
      • Levels: Two
      • Stories: 2
      • Patio & porch: Patio
      • Pool features: Association
      • Has view: Yes
      • View description: Lake
      • Has water view: Yes
      • Water view: Lake
      • Waterfront features: Lake Front
      Lot
      • Size: 0.28 Acres
      • Dimensions: 65 x 166.86
      • Features: Level
      • Topography: Level
      Details
      • Parcel number: 065I E 04500 000
      • Special conditions: Standard
      • Other equipment: Irrigation System

      Construction

      Type & style
      • Home type: SingleFamily
      • Architectural style: Traditional
      • Property subtype: Single Family Residence, Residential
      Materials
      • Fiber Cement
      • Roof: Shingle
      Condition
      • New construction: No
      • Year built: 2023

      Utilities & green energy

      • Sewer: Public Sewer
      • Water: Public
      • Utilities for property: Water Available

      Community & HOA

      Community
      • Security: Carbon Monoxide Detector(s), Fire Alarm, Security Gate, Security System, Smoke Detector(s)
      • Subdivision: Twin Creeks Village Ph Ii
      HOA
      • Has HOA: Yes
      • Amenities included: Boat Dock, Clubhouse, Gated, Pool
      • Services included: Maintenance Grounds
      • HOA fee: $175 monthly
      Location
      • Region: Winchester

      Financial & listing details

      • Price per square foot: $321/sqft
      • Tax assessed value: $763,500
      • Annual tax amount: $4,907
      • Date on market: 1/23/2026

        Estimated market value

        Not available

        Estimated sales range

        Not available

        Not available

        Price history

        DateEventPrice
        5/19/2026Price change$1,445,000-3.3%$321/sqft
        Source: RealTracs MLS as distributed by MLS GRID #3112698 Report a problem
        4/9/2026Price change$1,495,000-2%$332/sqft
        Source: RealTracs MLS as distributed by MLS GRID #3112698 Report a problem
        1/23/2026Listed for sale$1,525,000+481%$339/sqft
        Source: RealTracs MLS as distributed by MLS GRID #3112698 Report a problem
        1/21/2022Sold$262,500+59.1%$58/sqft
        Source: Public Record Report a problem
        6/29/2020Sold$165,000$37/sqft
        Source: Public Record Report a problem

        Public tax history

        YearProperty taxesTax assessment
        2025$4,907 +1.4%$190,875 +1.4%
        2024$4,837 +49.6%$188,150
        2023$3,233 +287.6%$188,150 +276.3%
        2022$834 +54.7%$50,000 +137.5%
        2021$539 $21,050
        2020$539 -27.5%$21,050
        2019$744 +6.2%$21,050
        2018$701 0%$21,050
        2017$701 $21,050
        Find assessor info on the county website

        Monthly payment

        Est. payment

        Payment breakdown

        Explore the cost of this home by adjusting the details. Changes won't be saved.
        All calculations are estimates and provided by Zillow, Inc. for informational purposes only. Actual amounts may vary.
        HOA fees may include property taxes on listings classified as Co-Ops. Contact the listing agent and/or owner for fee details.
        Mortgage interest rates are dependent on a number of factors, including credit score, down payment, and repayment length. Interest rate data provided by Zillow Group Marketplace, Inc. as of 1/1/1970 from various mortgage lenders with which we have lead or other similar arrangements; the Estimated Payment is an average of those rates.
        See how much you could borrow to make a competitive offer.

        Climate risks

        Neighborhood: 37398

        Getting around

        0 / 100
        Car-Dependent
        20 / 100
        Somewhat Bikeable

        Nearby schools

        GreatSchools rating
        Schools provided by the listing agent
        • Elementary: Clark Memorial School
        • Middle: North Middle School
        • High: Franklin Co High School

        Source: RealTracs MLS as distributed by MLS GRID. This data may not be complete. We recommend contacting the local school district to confirm school assignments for this home.

        A local agent can set up tours, give advice and negotiate with sellers.

        A local lender can help you make sure your offer is ready when you are.

        Browse local experts

        Similar homes