Welcome to an exceptional Cape Cod residence nestled in one of Chagrin Falls most desirable pockets. Thoughtfully updated and beautifully maintained, this home blends timeless charm with elevated, modern living. A new HVAC system, newer roof, and low-maintenance vinyl siding provide peace of mind, while the manicured landscaping and expansive deck create a serene outdoor retreat ideal for morning coffee, evening gatherings, or quiet moments overlooking the lush yard. Inside, the home reveals a series of refined spaces designed with comfort and sophistication in mind. The first floor features a truly designer bathroom, curated with high-end finishes and an eye for detail—an unexpected showpiece that sets the tone for the entire home. The renovated kitchen serves as the heart of the main level, offering an oversized island perfect for cooking, dining, or entertaining. A-frame family room, where soaring lines and a cozy gas fireplace create an inviting environment. Every space feels intentional, warm, and welcoming. This is a home that offers not just function, but a sense of style and presence. Ideally located near parks, schools, and the beloved shops and restaurants of downtown Chagrin Falls, it provides the lifestyle, comfort, and convenience that many seek in this premier community.
Closed
$517,000
71 South St, Chagrin Falls, OH 44022
3beds
1,560sqft
Single Family Residence
Built in 1956
0.29 Acres Lot
$531,700 Zestimate®
$331/sqft
$3,364 Estimated rent
Home value
$531,700
$489,000 - $580,000
$3,364/mo
Zestimate® history
Owner options
List your home for rent
$3,364/mo
Rent Zestimate®
Find your next renter with Zillow Rental Manager. Plus, with online applications, you can quickly screen prospective tenants – for free.
$3,364/mo
Rent Zestimate®
Refinance and save
$3,676/mo
Est. payment
Refinancing to a lower rate could help reduce your monthly payments and save thousands over the life of the loan.
$3,676/mo
Est. payment
Explore your selling options
Work with a Zillow partner agent
Leverage their expertise and Zillow's premium Showcase listings to get your home seen by more buyers.
Get startedList with your own agent
Get your home in front of millions of buyers by listing it on Zillow.
Learn how to do itSell it yourself
Take full control of how buyers see your home on Zillow by listing For Sale by Owner (FSBO).
List your homeWhat's special
Manicured landscapingExpansive deckSerene outdoor retreatA-frame family roomRenovated kitchenSoaring linesCozy gas fireplace
Zillow last checked:
Listing updated:
Listed by:
Shoshana Socher 216-258-9951 coby@thesocherteam.com,
Keller Williams Greater Metropolitan
Bought with:
Katerina Ali Michalopoulos, 2010002304
Century 21 Premiere Properties, Inc.
Source: MLS Now,MLS#: 5171776 Originating MLS: Akron Cleveland Association of REALTORS
Originating MLS: Akron Cleveland Association of REALTORSFacts & features
Interior
Bedrooms & bathrooms
- Bedrooms: 3
- Bathrooms: 2
- Full bathrooms: 2
- Main level bathrooms: 1
- Main level bedrooms: 1
Bedroom
- Description: Flooring: Carpet
- Level: Second
- Dimensions: 9.5 x 14
Bedroom
- Description: Flooring: Carpet
- Level: Second
- Dimensions: 10 x 14
Bedroom
- Description: Flooring: Hardwood
- Level: First
- Dimensions: 9.5 x 12
Bathroom
- Description: Flooring: Tile
- Level: First
- Dimensions: 7.5 x 11
Bathroom
- Description: Flooring: Tile
- Level: Second
- Dimensions: 8 x 6
Dining room
- Description: Flooring: Hardwood
- Level: First
- Dimensions: 10 x 12
Family room
- Description: Flooring: Carpet
- Features: Bookcases
- Level: First
Kitchen
- Description: Flooring: Hardwood
- Level: First
- Dimensions: 10 x 16
Living room
- Description: Flooring: Hardwood
- Features: Fireplace
- Level: First
Heating
- Forced Air
Cooling
- Central Air
Appliances
- Included: Dishwasher, Disposal, Range, Refrigerator
- Laundry: In Unit
Features
- Ceiling Fan(s), Chandelier, Double Vanity, Eat-in Kitchen, Granite Counters, Recessed Lighting
- Windows: Insulated Windows
- Basement: Crawl Space
- Number of fireplaces: 1
- Fireplace features: Family Room, Gas
Interior area
- Total structure area: 1,560
- Total interior livable area: 1,560 sqft
- Finished area above ground: 1,560
Property
Parking
- Total spaces: 2
- Parking features: Detached, Garage
- Garage spaces: 2
Features
- Levels: Two
- Stories: 2
- Patio & porch: Deck
- Exterior features: Fire Pit
Lot
- Size: 0.29 Acres
Details
- Parcel number: 93215034
Construction
Type & style
- Home type: SingleFamily
- Architectural style: Cape Cod
- Property subtype: Single Family Residence
Materials
- Frame
- Roof: Asphalt,Built-Up,Shingle
Condition
- Updated/Remodeled
- Year built: 1956
Utilities & green energy
- Sewer: Public Sewer
- Water: Public
Community & HOA
Community
- Security: Security System, Smoke Detector(s)
- Subdivision: Champion
HOA
- Has HOA: No
Location
- Region: Chagrin Falls
Financial & listing details
- Price per square foot: $331/sqft
- Tax assessed value: $408,000
- Annual tax amount: $8,990
- Date on market: 11/19/2025
- Cumulative days on market: 2 days
Price history
| Date | Event | Price |
|---|---|---|
| 12/19/2025 | Sold | $517,000+3.4%$331/sqft |
Source:  MLS Now #5171776 Report a problem MLS Now #5171776 Report a problem | ||
| 11/21/2025 | Pending sale | $499,900$320/sqft |
Source: MLS Now #5171776 Report a problem | ||
| 11/19/2025 | Listed for sale | $499,900+22.5%$320/sqft |
Source: MLS Now #5171776 Report a problem | ||
| 10/19/2021 | Sold | $408,000+8.8%$262/sqft |
Source: Public Record Report a problem | ||
| 9/13/2021 | Pending sale | $375,000$240/sqft |
Source: MLS Now #4315920 Report a problem | ||
| 9/10/2021 | Listed for sale | $375,000+212.5%$240/sqft |
Source: MLS Now #4315920 Report a problem | ||
| 12/11/2002 | Sold | $120,000$77/sqft |
Source: Public Record Report a problem | ||
Public tax history
| Year | Property taxes | Tax assessment |
|---|---|---|
| 2025 | $8,890 -1.1% | $142,800 |
| 2024 | $8,990 +44.7% | $142,800 +67% |
| 2023 | $6,212 -5.5% | $85,510 |
| 2022 | $6,573 +2.5% | $85,510 |
| 2021 | $6,410 +4.3% | $85,510 +13% |
| 2020 | $6,147 -0.8% | $75,670 |
| 2019 | $6,194 +2.9% | $75,670 |
| 2018 | $6,020 +12.9% | $75,670 +19.3% |
| 2017 | $5,332 +11.2% | $63,420 |
| 2016 | $4,795 | $63,420 |
| 2015 | $4,795 +8.3% | $63,420 +10% |
| 2014 | $4,428 +0.7% | $57,650 |
| 2013 | $4,397 +3.1% | $57,650 |
| 2012 | $4,265 +30.1% | $57,650 +22.7% |
| 2011 | $3,279 +0.2% | $46,970 |
| 2010 | $3,271 -0.5% | $46,970 |
| 2009 | $3,288 +1.1% | $46,970 -3.5% |
| 2008 | $3,251 +2.5% | $48,650 |
| 2007 | $3,173 +11.8% | $48,650 |
| 2006 | $2,838 +10.8% | $48,650 +15.8% |
| 2005 | $2,562 +1.4% | $42,010 |
| 2004 | $2,527 +1.9% | $42,010 |
| 2003 | $2,481 +0.1% | $42,010 -9.4% |
| 2002 | $2,479 -55.6% | $46,380 |
| 2001 | $5,589 -0.2% | $46,380 |
| 2000 | $5,603 | $46,380 |
Find assessor info on the county website
Neighborhood: 44022
Nearby homes
- $272,4003 bd1 ba1.3k sqft77 South St, Chagrin Falls, OH 44022Off Market
- $438,3003 bd2 ba1.8k sqft81 South St, Chagrin Falls, OH 44022Off Market
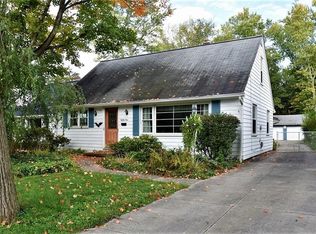
- $394,5003 bd1 ba1k sqft181 Bradley St, Chagrin Falls, OH 44022Off Market
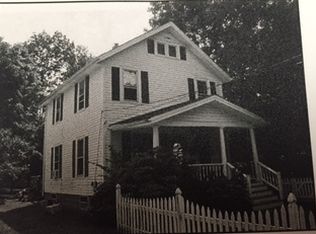
- $496,6003 bd1 ba2k sqft187 Bradley St, Chagrin Falls, OH 44022Off Market
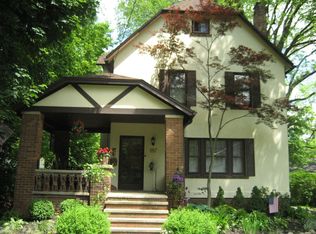
- $484,1003 bd1 ba-- sqft187 Bradley Ave, Chagrin Falls, OH 44022Off Market
- $399,5002 bd1 ba1.8k sqft177 Bradley St, Chagrin Falls, OH 44022Off Market
- $575,2003 bd2 ba3.2k sqft85 South St, Chagrin Falls, OH 44022Off Market
- $396,2004 bd1 ba1.5k sqft195 Bradley St, Chagrin Falls, OH 44022Off Market
Nearby schools
GreatSchools rating
- 8/10Chagrin Falls Intermediate Elementary SchoolGrades: 4-6Distance: 0.4 mi
- 9/10Chagrin Falls Middle SchoolGrades: 7-8Distance: 0.5 mi
- 10/10Chagrin Falls High SchoolGrades: 9-12Distance: 0.5 mi
Schools provided by the listing agent
- District: Chagrin Falls EVSD - 1808
Source: MLS Now. This data may not be complete. We recommend contacting the local school district to confirm school assignments for this home.
Get a cash offer in 3 minutes
Find out how much your home could sell for in as little as 3 minutes with a no-obligation cash offer.
Estimated market value
$531,700
Get a cash offer in 3 minutes
Find out how much your home could sell for in as little as 3 minutes with a no-obligation cash offer.
Estimated market value
$531,700
- Ohio
- Cuyahoga County
- Chagrin Falls
- 44022
- 71 South St
Nearby cities
Nearby neighborhoods
Nearby zip codes
Other Chagrin Falls Topics
