Welcome to 71 Southlake Drive in Palm Coast, Florida — a beautifully maintained 3-bedroom, 2-bathroom home offering 1,846 sq ft of light-filled living space. Perfectly positioned in the highly sought-after Grand Haven community, this residence offers a rare combination of comfort, style, and stunning lakefront views. Step inside to soaring ceilings and an open floor plan designed for both relaxing and entertaining. Sunlight pours through large windows, illuminating the spacious living and dining areas. The kitchen is a chef’s delight with plenty of counter space and a sunny breakfast nook overlooking a tranquil freshwater pond — the ideal spot for your morning coffee. The private owner’s suite is a serene retreat, complete with high ceilings, a walk-in closet, dual vanity, and a striking glass-block shower. Two additional bedrooms provide flexibility for guests or a home office. Enjoy worry-free living with thoughtful updates: a New Roof (2022), New AC & Heating System (2022), and New Water Heater (2020) ensure peace of mind for years to come. Outdoor living is the star of this property. The screen-enclosed inground pool and attached hot tub create a private backyard oasis, where you can relax or entertain while taking in breathtaking lakefront views. Whether hosting friends or enjoying a quiet evening, this space captures the essence of Florida living. Located on a lot under 1/4 acre, this home offers easy maintenance while providing access to Grand Haven’s resort-style amenities: golf, tennis, walking trails, fitness center, and more. Don’t miss this opportunity to make 71 Southlake Drive your new address. Schedule your private showing today and experience the very best of Palm Coast!
Sold for $465,000
$465,000
71 SOUTHLAKE DRIVE, PALM COAST, FL 32137
3beds
1,846sqft
Single Family Residence
Built in 2003
9,932 Square Feet Lot
$475,600 Zestimate®
$252/sqft
$2,413 Estimated rent
Home value
$475,600
$428,000 - $528,000
$2,413/mo
Zestimate® history
Owner options
List your home for rent
$2,413/mo
Rent Zestimate®
Find your next renter with Zillow Rental Manager. Plus, with online applications, you can quickly screen prospective tenants – for free.
$2,413/mo
Rent Zestimate®
Refinance and save
$3,208/mo
Est. payment
Refinancing to a lower rate could help reduce your monthly payments and save thousands over the life of the loan.
$3,208/mo
Est. payment
Explore your selling options
Work with a Zillow partner agent
Leverage their expertise and Zillow's premium Showcase listings to get your home seen by more buyers.
Get startedList with your own agent
Get your home in front of millions of buyers by listing it on Zillow.
Learn how to do itSell it yourself
Take full control of how buyers see your home on Zillow by listing For Sale by Owner (FSBO).
List your homeWhat's special
Screen-enclosed inground poolAttached hot tubPrivate backyard oasisOpen floor planBreakfast nookSoaring ceilingsBreathtaking lakefront views
Zillow last checked:
Listing updated:
Listed by:
Mari Parks 386-569-6947,
TAKE ACTION PROPERTIES, LLC 386-283-5996,
Scott Parks 386-569-6929,
TAKE ACTION PROPERTIES, LLC
Bought with:
Shari Leigh Murriello, 3040005
GRAND LIVING REALTY
Source: Stellar MLS,MLS#: FC307494 Originating MLS: Flagler
Originating MLS: Flagler
Facts & features
Interior
Bedrooms & bathrooms
- Bedrooms: 3
- Bathrooms: 2
- Full bathrooms: 2
Primary bedroom
- Features: Walk-In Closet(s)
- Level: First
- Area: 225 Square Feet
- Dimensions: 15x15
Bedroom 2
- Features: Built-in Closet
- Level: First
- Area: 144 Square Feet
- Dimensions: 12x12
Bedroom 3
- Features: Built-in Closet
- Level: First
- Area: 156 Square Feet
- Dimensions: 12x13
Primary bathroom
- Features: Linen Closet
- Level: First
- Area: 180 Square Feet
- Dimensions: 15x12
Kitchen
- Features: Built-in Closet
- Level: First
- Area: 221 Square Feet
- Dimensions: 13x17
Living room
- Features: No Closet
- Level: First
- Area: 288 Square Feet
- Dimensions: 16x18
Heating
- Heat Pump
Cooling
- Central Air
Appliances
- Included: Oven, Convection Oven, Cooktop, Dishwasher, Disposal, Dryer, Electric Water Heater, Microwave, Range, Refrigerator, Washer
- Laundry: Electric Dryer Hookup, Inside, Laundry Room, Washer Hookup
Features
- Cathedral Ceiling(s), Ceiling Fan(s), Eating Space In Kitchen, Kitchen/Family Room Combo, Living Room/Dining Room Combo, Open Floorplan, Primary Bedroom Main Floor, Solid Surface Counters, Split Bedroom, Walk-In Closet(s)
- Flooring: Ceramic Tile, Laminate, Tile
- Windows: Drapes, Shades, Shutters, Window Treatments
- Has fireplace: No
Interior area
- Total structure area: 1,846
- Total interior livable area: 1,846 sqft
Property
Parking
- Total spaces: 2
- Parking features: Garage - Attached
- Attached garage spaces: 2
- Details: Garage Dimensions: 20X24
Features
- Levels: One
- Stories: 1
- Exterior features: Rain Gutters, Sidewalk
- Has private pool: Yes
- Pool features: Gunite, Heated, In Ground, Solar Heat
- Has spa: Yes
- Spa features: Heated, In Ground
- Has view: Yes
- View description: Trees/Woods, Water, Pond
- Has water view: Yes
- Water view: Water,Pond
Lot
- Size: 9,932 Square Feet
Details
- Parcel number: 2711315907000000370
- Lease amount: $0
- Zoning: MPD
- Special conditions: None
Construction
Type & style
- Home type: SingleFamily
- Property subtype: Single Family Residence
Materials
- Block, Stucco
- Foundation: Slab
- Roof: Shingle
Condition
- New construction: No
- Year built: 2003
Utilities & green energy
- Sewer: Public Sewer
- Water: Public
- Utilities for property: Cable Available, Electricity Connected, Phone Available, Sewer Connected, Street Lights, Water Connected
Community & HOA
Community
- Features: Gated Community - Guard, Golf
- Pet fee: $0 monthly
- Subdivision: GRAND HAVEN
HOA
- Has HOA: Yes
- Amenities included: Clubhouse, Gated, Golf Course, Pickleball Court(s), Playground, Pool, Recreation Facilities, Security, Spa/Hot Tub, Tennis Court(s), Trail(s)
- Services included: 24-Hour Guard, Community Pool
- HOA fee: $14 monthly
- HOA name: Southern States Management / Troy Railsback
- HOA phone: 386-446-6333
Location
- Region: Palm Coast
Financial & listing details
- Price per square foot: $252/sqft
- Tax assessed value: $421,026
- Annual tax amount: $6,784
- Date on market: 2/21/2025
- Cumulative days on market: 220 days
- Listing terms: Cash,Conventional,FHA,VA Loan
- Ownership: Fee Simple
- Total actual rent: 0
- Electric utility on property: Yes
- Road surface type: Paved
Price history
| Date | Event | Price |
|---|---|---|
| 10/27/2025 | Sold | $465,000-2.1%$252/sqft |
Source:  Stellar MLS #FC307494 Report a problem Stellar MLS #FC307494 Report a problem | ||
| 9/29/2025 | Pending sale | $475,000$257/sqft |
Source: Stellar MLS #FC307494 Report a problem | ||
| 8/20/2025 | Price change | $475,000-4.8%$257/sqft |
Source: Stellar MLS #FC307494 Report a problem | ||
| 5/16/2025 | Price change | $499,000-4%$270/sqft |
Source: Stellar MLS #FC307494 Report a problem | ||
| 4/25/2025 | Price change | $520,000-1%$282/sqft |
Source: Stellar MLS #FC307494 Report a problem | ||
| 2/21/2025 | Listed for sale | $525,000+138.6%$284/sqft |
Source: Stellar MLS #FC307494 Report a problem | ||
| 7/17/2015 | Sold | $220,001+2.4%$119/sqft |
Source: Public Record Report a problem | ||
| 5/28/2015 | Pending sale | $214,900$116/sqft |
Source: Homepath #210728 Report a problem | ||
| 5/22/2015 | Price change | $214,900-4.4%$116/sqft |
Source: Homepath #210728 Report a problem | ||
| 4/22/2015 | Price change | $224,900-4.3%$122/sqft |
Source: Homepath #210728 Report a problem | ||
| 3/18/2015 | Listed for sale | $234,900+294.8%$127/sqft |
Source: Homepath #210728 Report a problem | ||
| 5/12/2003 | Sold | $59,500-45.9%$32/sqft |
Source: Public Record Report a problem | ||
| 7/3/2002 | Sold | $109,900$60/sqft |
Source: Public Record Report a problem | ||
Public tax history
| Year | Property taxes | Tax assessment |
|---|---|---|
| 2025 | $7,100 +4.6% | $260,305 +2.9% |
| 2024 | $6,785 +4.6% | $252,969 +3% |
| 2023 | $6,488 +3.6% | $245,601 +3% |
| 2022 | $6,263 +2.7% | $238,447 +3% |
| 2021 | $6,097 +1.1% | $231,502 +1.4% |
| 2020 | $6,030 +1.6% | $228,306 +2.3% |
| 2019 | $5,936 +0.3% | $223,173 +1.9% |
| 2018 | $5,921 +1.4% | $219,012 +2.1% |
| 2017 | $5,837 | $214,507 +2.1% |
| 2016 | $5,837 +2.1% | $210,095 -2.3% |
| 2015 | $5,717 -14.7% | $215,133 +2.6% |
| 2014 | $6,704 | $209,736 +22.3% |
| 2013 | -- | $171,556 +3.6% |
| 2012 | -- | $165,616 -1.2% |
| 2011 | -- | $167,652 -14.5% |
| 2010 | -- | $196,126 -14.7% |
| 2009 | -- | $229,908 -13.2% |
| 2008 | -- | $264,873 -5.4% |
| 2007 | -- | $280,013 -9.3% |
| 2006 | -- | $308,756 +21.7% |
| 2005 | -- | $253,736 +448% |
| 2004 | -- | $46,300 |
Find assessor info on the county website
Neighborhood: 32137
Nearby homes
- $550,0003 bd3 ba2.3k sqft69 Southlake Dr, Palm Coast, FL 32137Sold

- $578,9003 bd2 ba2.4k sqft73 Southlake Dr, Palm Coast, FL 32137Off Market
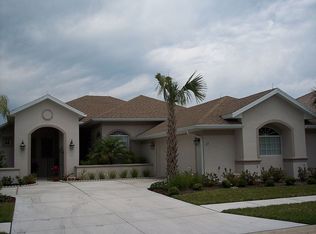
- $563,7003 bd2 ba2.2k sqft67 Southlake Dr, Palm Coast, FL 32137Off Market
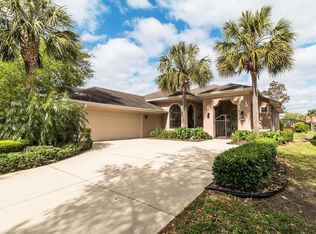
- $670,1003 bd3 ba2.3k sqft75 Southlake Dr, Palm Coast, FL 32137Off Market
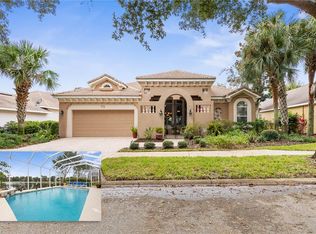
- $395,8003 bd2 ba1.7k sqft70 Southlake Dr, Palm Coast, FL 32137Off Market
- $486,5003 bd2 ba1.9k sqft72 Southlake Dr, Palm Coast, FL 32137Off Market
- $535,0003 bd2 ba2.2k sqft68 Southlake Dr, Palm Coast, FL 32137Sold
- $551,300-- bd2 ba2.4k sqft59 Southlake Dr, Palm Coast, FL 32137Off Market
Nearby schools
GreatSchools rating
- 8/10Old Kings Elementary SchoolGrades: PK-5Distance: 3.5 mi
- 7/10Indian Trails Middle SchoolGrades: 6-8Distance: 6.7 mi
- 5/10Matanzas High SchoolGrades: 8-12Distance: 6.9 mi
Schools provided by the listing agent
- Elementary: Old Kings Elementary
- Middle: Indian Trails Middle-FC
- High: Matanzas High
Source: Stellar MLS. This data may not be complete. We recommend contacting the local school district to confirm school assignments for this home.
Get a cash offer in 3 minutes
Find out how much your home could sell for in as little as 3 minutes with a no-obligation cash offer.
Estimated market value
$475,600
Get a cash offer in 3 minutes
Find out how much your home could sell for in as little as 3 minutes with a no-obligation cash offer.
Estimated market value
$475,600
- Florida
- Flagler County
- Palm Coast
- 32137
- 71 SOUTHLAKE DRIVE
Nearby cities
Nearby zip codes
Other Palm Coast Topics
