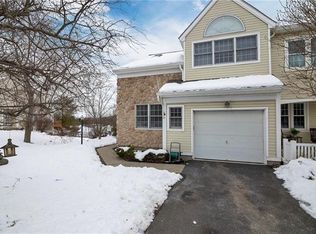
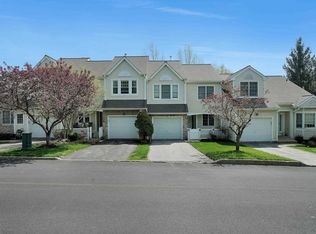
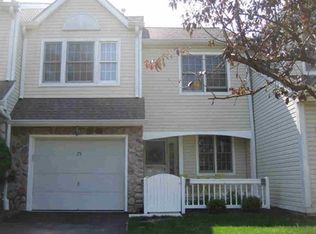
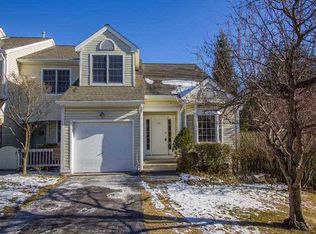
71 Spruce Ridge Drive #71, Fishkill, NY 12524
Home value
$479,100
$455,000 - $508,000
$3,743/mo
Owner options
$3,743/mo
Rent Zestimate®
Find your next renter with Zillow Rental Manager. Plus, with online applications, you can quickly screen prospective tenants – for free.
$3,743/mo
Rent Zestimate®
$3,342/mo
Est. payment
Refinancing to a lower rate could help reduce your monthly payments and save thousands over the life of the loan.
$3,342/mo
Est. payment
Explore your selling options
Work with a Zillow partner agent
Leverage their expertise and Zillow's premium Showcase listings to get your home seen by more buyers.
Get startedList with your own agent
Get your home in front of millions of buyers by listing it on Zillow.
Learn how to do itSell it yourself
Take full control of how buyers see your home on Zillow by listing For Sale by Owner (FSBO).
List your homeWhat's special
Zillow last checked:
Listing updated:
Kimberly H. Behrens 845-764-0611,
Howard Hanna Rand Realty 845-562-0050
Arber Balidemaj, 10491213287
Compass Greater NY, LLC
Facts & features
Interior
Bedrooms & bathrooms
- Bedrooms: 2
- Bathrooms: 3
- Full bathrooms: 2
- 1/2 bathrooms: 1
Bedroom 1
- Description: Nice size bedroom with large closet
- Level: Second
Bathroom 1
- Description: Master Bath in Master Bedroom suite
- Level: Second
Bathroom 2
- Description: Full Bathroom
- Level: Second
Bathroom 3
- Description: 1/2 bath
- Level: First
Other
- Description: Master Bedroom with Partial Vaulted Ceiling, His/Hers walk in closet, additional closet,
- Level: Second
Bonus room
- Description: 2 additional storage areas
- Level: Lower
Dining room
- Description: Nice view from dining room
- Level: First
Family room
- Description: Beautiful Family room with walk out access, wet bar/kitchenette
- Level: Lower
Laundry
- Description: Laundry on same floor as bedrooms
- Level: Second
Living room
- Description: Living Room with Vaulted ceilings and gas fireplace
- Level: First
Office
- Description: Nice Den/Office with french doors
- Level: First
Heating
- Forced Air
Cooling
- Central Air
Appliances
- Included: Dishwasher, Refrigerator, Gas Water Heater
Features
- Built-in Features, Cathedral Ceiling(s), Ceiling Fan(s)
- Flooring: Carpet
- Windows: Skylight(s)
- Basement: Finished,Walk-Out Access
- Attic: Scuttle
- Number of fireplaces: 1
- Common walls with other units/homes: End Unit
Interior area
- Total structure area: 2,695
- Total interior livable area: 2,695 sqft
Property
Parking
- Total spaces: 1
- Parking features: Attached, Garage Door Opener, Garage
- Garage spaces: 1
Features
- Levels: Three Or More
- Stories: 3
- Patio & porch: Deck
- Exterior features: Awning(s)
- Pool features: Community
Lot
- Size: 436 Square Feet
- Features: Near Public Transit, Near Shops
Details
- Parcel number: 1330896155381756670000
Construction
Type & style
- Home type: Condo
- Property subtype: Condominium, Residential
- Attached to another structure: Yes
Materials
- Aluminum Siding, Stone
Condition
- Year built: 1992
Utilities & green energy
- Sewer: Public Sewer
- Water: Public
- Utilities for property: Trash Collection Public
Community & HOA
Community
- Features: Clubhouse, Pool
- Subdivision: Fox Ridge
HOA
- Has HOA: Yes
- Amenities included: Clubhouse
- Services included: Common Area Maintenance, Maintenance Structure, Snow Removal, Trash
- HOA fee: $415 monthly
- HOA name: B & D Management
- HOA phone: 845-229-8590
Location
- Region: Fishkill
Financial & listing details
- Price per square foot: $152/sqft
- Tax assessed value: $334,500
- Annual tax amount: $7,051
- Date on market: 6/2/2023
- Listing agreement: Exclusive Right To Sell
- Inclusions: Flat Screen TV Bracket, Light Fixtures, Oven/Range
Price history
| Date | Event | Price |
|---|---|---|
| 9/25/2023 | Sold | $410,000-2.4%$152/sqft |
Source: | ||
| 6/30/2023 | Pending sale | $419,999$156/sqft |
Source: | ||
| 5/31/2023 | Price change | $419,999-1.2%$156/sqft |
Source: | ||
| 5/14/2023 | Listed for sale | $424,999+60.4%$158/sqft |
Source: | ||
| 6/28/2013 | Sold | $265,000$98/sqft |
Source: | ||
Public tax history
Neighborhood: Glenham
Nearby homes
- $410,0002 bd3 ba2.4k sqft71 Spruce Ridge Dr, Fishkill, NY 12524Sold

- $461,7002 bd3 ba2k sqft73 Spruce Ridge Dr, Fishkill, NY 12524Off Market

- $490,7003 bd4 ba2.2k sqft75 Spruce Ridge Dr, Fishkill, NY 12524Off Market

- $475,8002 bd2 ba2.2k sqft77 Spruce Ridge Dr, Fishkill, NY 12524Off Market

- $452,6002 bd2 ba1.6k sqft7 Chadwick Ct, Fishkill, NY 12524Off Market
- $---- bd-- ba-- sqft7 Chadwick Ct #7-3-12, Fishkill, NY 12524Off Market
- $486,0002 bd2 ba1.6k sqft69 Spruce Ridge Dr, Fishkill, NY 12524Off Market
- $453,4002 bd2 ba1.5k sqft5 Chadwick Ct, Fishkill, NY 12524Off Market
- $---- bd-- ba-- sqft5 Chadwick Ct #3-11B, Fishkill, NY 12524Off Market
Nearby schools
GreatSchools rating
- 8/10Fishkill Elementary SchoolGrades: PK-6Distance: 1.4 mi
- 5/10Van Wyck Junior High SchoolGrades: 7-8Distance: 7.6 mi
- 8/10John Jay Senior High SchoolGrades: 9-12Distance: 4.8 mi
Schools provided by the listing agent
- Elementary: Fishkill Elementary School
- Middle: Van Wyck Junior High School
- High: John Jay High School
Source: OneKey® MLS as distributed by MLS GRID. This data may not be complete. We recommend contacting the local school district to confirm school assignments for this home.
Get a cash offer in 3 minutes
- New York
- Dutchess County
- Fishkill
- 12524
- Glenham
- 71 Spruce Ridge Drive Unit 71