Welcome to 71 Stallion Trail, an inviting 4 bedroom, 4 bath Colonial in North Salem School District. This spacious home offers a wonderful combination of comfort, functionality and entertaining space, with a generous floor plan and many updates throughout.
The bright and welcoming interior features beautiful hardwood floors, spacious living areas and generously sized bedrooms. The home's thoughtful layout provides plenty of room for everyday living as well as entertaining.
A gracious entry welcomes you to old world charm meets modern living, with a convenient half bath off the foyer. The inviting living room features French doors leading to a private office or den. The elegant dining room showcases wide plank wood floors and flows seamlessly into a convenient butler's pantry complete with sink and wine refrigerator.
The kitchen opens to an impressive great room with a dramatic stone fireplace, a comfortable eat-in area and doors leading out to the outdoor living space. Outdoor entertaining is effortless with a second, outdoor fireplace creating a wonderful extension of the living space.
The upper level welcomes you with a charming loft. The luxurious primary suite features a walk-in closet and sophisticated primary bath. Three generously sized bedrooms are also upstairs, along with a hall bathroom and laundry room area.
The finished lower level offers approximately an additional 1,500 square feet of space, including a playroom, gym area, wine cellar and full bath. versatile living space, including a playroom, gym area, wine cellar and full bath.
The beautifully landscaped property which features an irrigation system and a pool, creating a private and picturesque setting. A great way to enjoy your summers!
Come see this extraordinary home where timeless charm meets sophisticated modern living!
Ideally located just minutes from Metro North, major highways, restaurants and shopping.
Pending
$1,199,000
71 Stallion Trail, Brewster, NY 10509
4beds
3,566sqft
Single Family Residence, Residential
Built in 1995
0.92 Acres Lot
$-- Zestimate®
$336/sqft
$-- HOA
What's special
Charming loftGenerously sized bedroomsGym areaBeautifully landscaped propertyBright and welcoming interiorIrrigation systemWalk-in closet
- 45 days
- 303
- 13
Zillow last checked:
Listing updated:
Listed by:
William Raveis-New York LLC 917-560-7771,
Cindy Aqeel 917-560-7771
Source: OneKey® MLS as distributed by MLS GRID,MLS#: 1043978
Facts & features
Interior
Bedrooms & bathrooms
- Bedrooms: 4
- Bathrooms: 4
- Full bathrooms: 3
- 1/2 bathrooms: 1
Heating
- Forced Air, Oil
Cooling
- Central Air
Appliances
- Included: Cooktop, Dishwasher, Dryer, Gas Cooktop, Refrigerator
- Laundry: Laundry Room
Features
- Eat-in Kitchen, Open Floorplan, Open Kitchen
- Flooring: Brick, Combination, Hardwood, Tile
- Basement: Full,Walk-Out Access
- Attic: Pull Stairs
- Number of fireplaces: 2
Interior area
- Total structure area: 4,926
- Total interior livable area: 3,566 sqft
Video & virtual tour
Property
Parking
- Total spaces: 2
- Parking features: Driveway
- Garage spaces: 2
- Has uncovered spaces: Yes
Features
- Levels: Three Or More
- Has private pool: Yes
- Pool features: In Ground, Outdoor Pool
Lot
- Size: 0.92 Acres
Details
- Parcel number: 37308907901300010330000000
- Special conditions: None
Construction
Type & style
- Home type: SingleFamily
- Architectural style: Colonial,Farmhouse
- Property subtype: Single Family Residence, Residential
Materials
- Wood Siding
- Foundation: Pillar/Post/Pier
Condition
- Actual
- Year built: 1995
- Major remodel year: 1995
Utilities & green energy
- Sewer: Septic Tank
- Water: Well
- Utilities for property: Trash Collection Public
Community & HOA
Community
- Subdivision: Star Lea Farms
HOA
- Has HOA: No
Location
- Region: Brewster
Financial & listing details
- Price per square foot: $336/sqft
- Tax assessed value: $1,160,000
- Annual tax amount: $23,879
- Date on market: 9/10/2026
- Cumulative days on market: 45 days
- Listing agreement: Exclusive Right To Sell
Estimated market value
Not available
Estimated sales range
Not available
Not available
Price history
| Date | Event | Price |
|---|---|---|
| 9/29/2026 | Pending sale | $1,199,000$336/sqft |
Source:  OneKey® MLS as distributed by MLS GRID #1043978 Report a problem OneKey® MLS as distributed by MLS GRID #1043978 Report a problem | ||
| 9/10/2026 | Listed for sale | $1,199,000+57.8%$336/sqft |
Source: OneKey® MLS as distributed by MLS GRID #1043978 Report a problem | ||
| 7/25/2019 | Sold | $760,000-3.7%$213/sqft |
Source: OneKey® MLS as distributed by MLS GRID #H4940028 Report a problem | ||
| 6/20/2019 | Pending sale | $789,000$221/sqft |
Source: Coldwell Banker Residential Brokerage - Somers / North Salem / Putnam Regional Office #4940028 Report a problem | ||
| 5/25/2019 | Listed for sale | $789,000+2.5%$221/sqft |
Source: Coldwell Banker Residential Brokerage - Somers / North Salem / Putnam Regional Office #4940028 Report a problem | ||
| 7/7/2011 | Sold | $770,000-3.6%$216/sqft |
Source: Public Record Report a problem | ||
| 4/22/2011 | Price change | $799,000-3.6%$224/sqft |
Source: Houlihan Lawrence #3103693 Report a problem | ||
| 3/3/2011 | Listed for sale | $829,000+95.1%$232/sqft |
Source: Houlihan Lawrence #3103693 Report a problem | ||
| 4/1/1996 | Sold | $425,000$119/sqft |
Source: Public Record Report a problem | ||
Public tax history
| Year | Property taxes | Tax assessment |
|---|---|---|
| 2025 | -- | $1,045,600 +1.9% |
| 2024 | -- | $1,026,100 +5% |
| 2023 | -- | $977,200 +10% |
| 2022 | -- | $888,400 +10% |
| 2021 | -- | $807,600 |
| 2020 | -- | $807,600 +4% |
| 2019 | -- | $776,500 +3% |
| 2018 | -- | $753,900 |
| 2017 | $19,004 | $753,900 +3% |
| 2016 | -- | $731,900 -2% |
| 2015 | -- | $746,800 +3% |
| 2014 | -- | $725,000 |
| 2013 | -- | $725,000 |
| 2012 | -- | $725,000 +7.6% |
| 2011 | -- | $674,000 +4.5% |
| 2010 | -- | $645,200 -2% |
| 2009 | -- | $658,400 -6.9% |
| 2008 | -- | $707,200 -11.6% |
| 2007 | -- | $799,900 +6.7% |
| 2006 | -- | $750,000 +9.3% |
| 2005 | -- | $686,100 +5.4% |
| 2004 | -- | $650,978 +13% |
| 2003 | -- | $576,283 +22.1% |
| 2002 | -- | $471,817 +12.3% |
| 2001 | -- | $420,000 +8.9% |
| 2000 | -- | $385,600 |
Find assessor info on the county website
Monthly payment
Climate risks
Neighborhood: 10509
Nearby schools
Schools provided by the listing agent
- Elementary: Pequenakonck Elementary School
- Middle: North Salem Middle/ High School
- High: North Salem Middle/ High School
Source: OneKey® MLS as distributed by MLS GRID. This data may not be complete. We recommend contacting the local school district to confirm school assignments for this home.

Similar homes
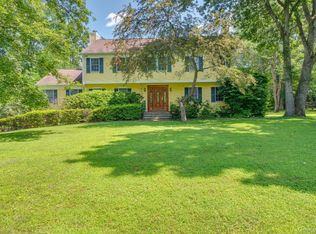
- $1,195,0004 bd3 ba3k sqft23 Briar Ridge Road, Ridgefield, CT 06877For Sale
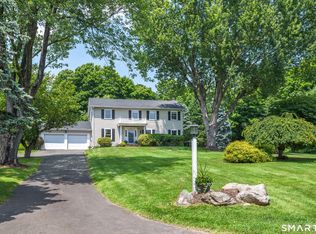
 MLS ID #24215258, Karla Murtaugh, Compass Connecticut, LLC. Smart MLS
 - $985,0004 bd5 ba4.9k sqft26 Mill Farm Lane, Brewster, NY 10509For Sale
 MLS ID #24215913, Stacey Cronin, Listing by: Houlihan Lawrence. Smart MLS
 - $1,025,0005 bd4 ba4.1k sqft53 Quail Lane, Brewster, NY 10509For Sale
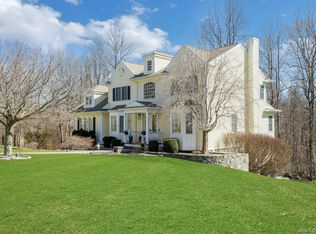
 MLS ID #1059789, Jayne Morelock, Listing by: Howard Hanna Rand Realty. OneKey® MLS as distributed by MLS GRID
 - $1,195,0004 bd3 ba3.4k sqft257 Old Sib Road, Ridgefield, CT 06877For Sale
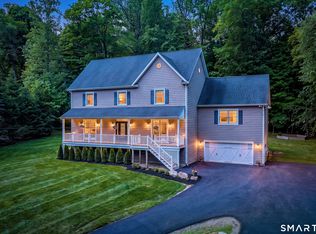 MLS ID #24211103, Karla Murtaugh, Compass Connecticut, LLC. Smart MLS
 - $1,050,0004 bd4 ba3.9k sqft23 River Road, Brewster, NY 10509For SaleMLS ID #1026366, Stacey J. Cronin, Listing by: Houlihan Lawrence Inc.. OneKey® MLS as distributed by MLS GRID
- $1,325,0004 bd3 ba3.2k sqft30 Ridge Brook Lane, Stamford, CT 06903For SaleMLS ID #24212683, Alyssa Novak, Brown Harris Stevens. Smart MLS
- $1,249,0004 bd4 ba4.8k sqft50 Wixon Pond Road, Mahopac, NY 10541For SaleMLS ID #1054177, Mary Ward, Listing by: Houlihan Lawrence Inc.. OneKey® MLS as distributed by MLS GRID
- $699,9003 bd3 ba3.4k sqft4 Plum Tree Court, Brewster, NY 10509For SaleMLS ID #1012164, Mark Boyland, Listing by: Keller Williams Realty Partner. OneKey® MLS as distributed by MLS GRID
- $1,150,0004 bd3 ba3.7k sqft1080 Black Rock Turnpike, Easton, CT 06612For SaleMLS ID #24215552, Charles Driza, Houlihan Lawrence. Smart MLS
- $1,099,0004 bd3 ba3.1k sqft1165 Riverbank Road, Stamford, CT 06903For SaleMLS ID #24215737, Joseph M. Pasquino, Compass Connecticut, LLC. Smart MLS
- $1,300,0004 bd4 ba4.8k sqft7 Lauro Ridge Court, Mahopac, NY 10541For SaleMLS ID #1035562, Stephen T. Mele, Listing by: Houlihan Lawrence Inc.. OneKey® MLS as distributed by MLS GRID
- $970,0004 bd5 ba3.4k sqft76 Eleanor Drive, Mahopac, NY 10541For SaleMLS ID #1050649, Camille T. Allen Mordaunt, Listing by: Houlihan Lawrence Inc.. OneKey® MLS as distributed by MLS GRID
- $1,199,0004 bd3 ba2.5k sqft5 Hampton Place, Katonah, NY 10536For SaleMLS ID #1033996, Rita Carrozza, Listing by: Houlihan Lawrence Inc.. OneKey® MLS as distributed by MLS GRID
- $1,375,0004 bd4 ba5k sqft6 Theal Court, Somers, NY 10589For SaleMLS ID #1063356, Hope Ross Mazzola, Listing by: Coldwell Banker Realty. OneKey® MLS as distributed by MLS GRID
- $1,199,0004 bd3 ba3.7k sqft235 Newtown Turnpike, Weston, CT 06883For SaleMLS ID #24189016, Frank Fonteyn, Prestige Realty Group. Smart MLS
- $1,125,0003 bd3 ba2.1k sqft51 Mamanasco Road, Ridgefield, CT 06877For SaleMLS ID #24192001, Barbara Baughman, Coldwell Banker Realty. Smart MLS
- $1,174,0004 bd4 ba4.1k sqft170 Judd Road, Easton, CT 06612For SaleMLS ID #24190385, Beth Saunders, Berkshire Hathaway NE Prop.. Smart MLS
- $1,095,0005 bd6 ba4.1k sqft4A Maplecrest Drive, Danbury, CT 06811For SaleMLS ID #24186421, Svetlana Mastrogiannis, William Raveis Real Estate. Smart MLS
- $1,099,9994 bd4 ba3.1k sqft2278 Hunterbrook Road, Yorktown Heights, NY 10598For SaleMLS ID #1037026, Annemarie Credentino, Listing by: BHHS River Towns Real Estate. OneKey® MLS as distributed by MLS GRID
- $950,0003 bd3 ba2.6k sqft272 West Lane, Ridgefield, CT 06877For SaleMLS ID #24215070, Lori A. Fusco, William Pitt Sotheby's Int'l. Smart MLS
