Skip main navigation
Sold for $260,000
Street View
  • $260,000

    71 Starlite Lane, Millbrook, AL 36054

    4beds
    1,704sqft
    Single Family Residence
    Built in 2017
    9,147 Square Feet Lot
    $274,300 Zestimate®
    $153/sqft
    $1,911 Estimated rent

    Home value

    $274,300

    $261,000 - $288,000

    $1,911/mo

    Zestimate® history
    Loading
    Loading...

    Owner options

    List your home for rent

    $1,911/mo

    Rent Zestimate®

    Find your next renter with Zillow Rental Manager. Plus, with online applications, you can quickly screen prospective tenants – for free.

    Learn more

    $1,911/mo

    Rent Zestimate®

    Refinance and save

    $1,727/mo

    Est. payment

    Refinancing to a lower rate could help reduce your monthly payments and save thousands over the life of the loan.

    See today's rates

    $1,727/mo

    Est. payment

    Explore your selling options

    Work with a Zillow partner agent

    Leverage their expertise and Zillow's premium Showcase listings to get your home seen by more buyers.

    Get started

    List with your own agent

    Get your home in front of millions of buyers by listing it on Zillow.

    Learn how to do it

    Sell it yourself

    Take full control of how buyers see your home on Zillow by listing For Sale by Owner (FSBO).

    List your home

    What's special

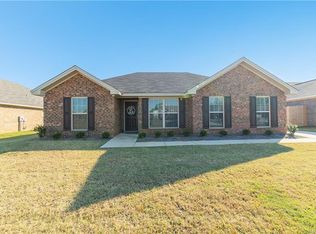
    Located in Azalea Place in Millbrook. Enter into the foyer, greeted with volume ceilings and exquisite vinyl plank flooring throughout the main living areas. If you look to your right as you walk in the home you will see the dining room or it can be used as a bonus room/office. A pocket door leads into the kitchen. The kitchen offers sleek granite countertops, a breakfast bar, a pantry, black appliances, and a black stainless French door refrigerator. The kitchen opens to a casual dining space. The living room is spacious and offers a French door that leads outside. Double doors open into the first bedroom. The main bedroom has space for king-sized furniture, a trey ceiling with stylish lighting, and a walk-in closet. In the en-suite bath double vanity with a dressing table space between, a soaking tub, and a separate shower. Two secondary bedrooms are great in size and share a hall bathroom. Outside enjoy the patio that overlooks the beautiful fully fenced yard. Spray foam insulation and Low-E windows help make this all-electric home energy efficient. Gutters for rain management. This home is a must-see! Convenient to I-65, shopping, and restaurants!!!!

    Zillow last checked:

    Listing updated:

    Listed by:

    Stephanie Schulte,

    eXp Realty, LLC. - Southern Br

    Bought with:

    Rachel Thomas, 0093459

    RE/MAX Properties LLC

    Source: eXp Realty,MLS#: 554521Originating MLS: Montgomery Area Association Of Realtors

    Facts & features

    Interior

    Bedrooms & bathrooms
    • Bedrooms: 4
    • Bathrooms: 2
    • Full bathrooms: 2
    Heating
    • Central, Electric
    Cooling
    • Central Air, Ceiling Fans, Electric
    Appliances
    • Included: Dishwasher, Electric Cooktop, Electric Oven, Electric Range, Electric Water Heater, Disposal, Microwave Hood Fan, Microwave, Plumbed For Ice Maker, Refrigerator, Smooth Cooktop, Self Cleaning Oven
    • Laundry: Washer Hookup, Dryer Hookup
    Features
    • Tray Ceilings, Double Vanity, High Ceilings, Separate Shower, Walk In Closets, Window Treatments, Breakfast Bar
    • Flooring: Carpet, Plank, Tile, Vinyl
    • Doors: Insulated Doors
    • Windows: Blinds, Double Pane Windows
    Interior area
    • Total interior livable area: 1,704 sqft

    Property

    Parking
    • Total spaces: 2
    • Parking features: Attached, Driveway, Garage, Garage Door Opener
    • Attached garage spaces: 2
    Features
    • Levels: One
    • Stories: 1
    • Patio & porch: Patio
    • Exterior features: Fully Fenced, Fence, Patio
    • Pool features: None
    • Fencing: Full,Privacy
    Lot
    • Size: 9,147 Square Feet
    • Dimensions: 61.55 x 139.02 x 66.92 x 145.80
    • Features: City Lot, Cul-De-Sac, Level
    • Topography: Level
    Details
    • Parcel number: 15093200010440240
    • Special conditions: Standard

    Construction

    Type & style
    • Home type: SingleFamily
    • Architectural style: One Story
    • Property subtype: Single Family Residence
    Materials
    • Brick, Vinyl Siding
    • Foundation: Slab
    Condition
    • New construction: No
    • Year built: 2017
    Details
    • Warranty included: Yes

    Utilities & green energy

    • Sewer: Public Sewer
    • Water: Public
    • Utilities for property: Cable Available, Electricity Available
    Green energy
    • Energy efficient items: Doors, Windows

    Community & HOA

    Community
    • Security: Fire Alarm
    • Subdivision: Azalea Place
    HOA
    • Has HOA: Yes
    • HOA fee: $175 annually
    Location
    • Region: Millbrook

    Financial & listing details

    • Price per square foot: $153/sqft
    • Tax assessed value: $211,400
    • Annual tax amount: $634
    • Date on market: 9/20/2026
    • Cumulative days on market: 25 days
    • Listing agreement: Exclusive Right To Sell
    • Listing terms: Cash,Conventional,FHA
    • Road surface type: Paved

    Price history

    DateEventPrice
    5/28/2024Sold$260,000+4%$153/sqft
    Source: eXp Realty #206188542 Report a problem
    6/30/2022Listing removed--
    Source: MAAR #514888 Report a problem
    5/17/2022Contingent$249,900$147/sqft
    Source: MAAR #514888 Report a problem
    5/13/2022Listed for sale$249,900+41.4%$147/sqft
    Source: MAAR #514888 Report a problem
    10/11/2017Sold$176,768$104/sqft
    Source: Public Record Report a problem

    Public tax history

    YearProperty taxesTax assessment
    2025$634 +6.2%$21,140 -0.9%
    2024$597 -1%$21,340 -0.9%
    2023$603 $21,540 +20.3%
    2022-- $17,900 -0.9%
    2021-- $18,060 -9.2%
    2020-- $19,880 -38.8%
    2018$975 $32,500
    Find assessor info on the county website

    Neighborhood: 36054

    Nearby schools

    GreatSchools rating
    Schools provided by the listing agent
    • Elementary: Coosada Elementary School
    • Middle: Millbrook Middle School
    • High: Elmore County High School

    Source: eXp Realty. This data may not be complete. We recommend contacting the local school district to confirm school assignments for this home.

    Sell for more on Zillow
    Get a Zillow Showcase℠ listing at no additional cost and you could sell for .
    $274,300
    2% more
    +$5,486
    With Zillow Showcase(estimated)

    $279,786

    Sell for more on Zillow
    Get a Zillow Showcase℠ listing at no additional cost and you could sell for .
    $274,300
    2% more
    +$5,486
    With Zillow Showcase(estimated)

    $279,786