Skip main navigation
Active under contract
  • Listed by: Killington Pico Realty • Kyle Kershner
    $265,000

    71 State Garage Road, Rochester, VT 05767

    2beds
    1,116sqft
    : 
    $2,101/mo
    Get pre-qualified
    Single Family Residence
    Built in 1920
    0.64 Acres Lot
    $-- Zestimate®
    $237/sqft
    $-- HOA

    What's special

    Repurposed countertopsAdded insulationFresh paintReplacement windowsUpdated kitchenNew cabinetry
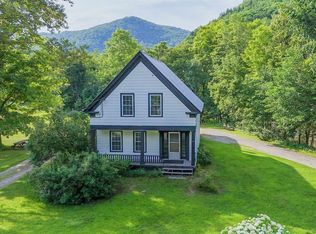
    Located beside the White River, with world-class fly fishing and iconic swimming holes just steps away, this thoughtfully remodeled historic farmhouse is equally appealing as an affordable starter home or a cozy vacation retreat. The main level has been extensively updated with a reimagined floor plan, replacement windows, added insulation, new drywall, fresh paint, and beautifully refinished original hardwood floors. The updated kitchen features new cabinetry, repurposed countertops, hardwood flooring, and a convenient pass-through to the spacious living room, where gleaming hardwood floors and a cozy wood stove create a warm, inviting atmosphere. The main-level full bath also serves as a laundry room and provides direct access to the attached woodshed, making it easy to tend the fire on snowy winter evenings without ever stepping outside. Upstairs, a second full bathroom adds comfort and convenience for the bright primary and guest bedrooms. The full basement houses the home's mechanical systems, including a newer forced hot-air furnace for reliable, efficient heating. An enclosed front porch provides the perfect place to unwind while taking in spectacular sunsets over the Green Mountains. Conveniently located just minutes from historic downtown Rochester, you'll enjoy easy access to local shops, farmers markets, classic car shows, concerts on the Green, and the welcoming sense of community that makes this special corner of Vermont such a wonderful place to call home. Whether casting a line, cooling off in the river, or relaxing on the porch at sunset, every day here feels like a getaway. Schedule your showing today.
    24 days
    |
    1,205
    |
    86
    |

    Zillow last checked:

    Listing updated:

    Listed by:

    Kyle Kershner,

    Killington Pico Realty 802-422-3600

    Source: PrimeMLS,MLS#: 5098048MLS Logo

      Facts & features

      Interior

      Bedrooms & bathrooms
      • Bedrooms: 2
      • Bathrooms: 2
      • Full bathrooms: 1
      • 1/2 bathrooms: 1
      Heating
      • Hot Air
      Cooling
      • None
      Appliances
      • Included: Dishwasher, ENERGY STAR Qualified Dryer, Microwave, Electric Range, Refrigerator, ENERGY STAR Qualified Washer, Electric Water Heater
      • Laundry: 1st Floor Laundry
      Features
      • Natural Light
      • Flooring: Combination, Hardwood, Vinyl, Vinyl Plank
      • Basement: Concrete,Dirt Floor,Full,Interior Stairs,Unfinished,Interior Entry
      Interior area
      • Total structure area: 1,116
      • Total interior livable area: 1,116 sqft
      • Finished area above ground: 1,116
      • Finished area below ground: 0
      Video & virtual tour

      Property

      Parking
      • Parking features: Gravel, Driveway
      • Has uncovered spaces: Yes
      Features
      • Levels: One and One Half
      • Stories: 1.5
      • Exterior features: Shed
      • Has view: Yes
      • Frontage length: Road frontage: 300
      Lot
      • Size: 0.64 Acres
      • Features: Level, Views, Rural, Valley
      Details
      • Parcel number: 52516511248
      • Zoning description: Con-Res

      Construction

      Type & style
      • Home type: SingleFamily
      • Architectural style: New Englander
      • Property subtype: Single Family Residence
      Materials
      • Wood Frame, Clapboard Exterior
      • Foundation: Concrete
      • Roof: Metal
      Condition
      • New construction: No
      • Year built: 1920

      Utilities & green energy

      • Electric: Circuit Breakers
      • Sewer: Private Sewer, Septic Tank
      • Utilities for property: Phone Available, Fiber Optic Internt Avail

      Community & HOA

      Location
      • Region: Rochester

      Financial & listing details

      • Price per square foot: $237/sqft
      • Tax assessed value: $131,700
      • Annual tax amount: $3,908
      • Date on market: 7/3/2026
      • Road surface type: Paved

        Estimated market value

        Not available

        Estimated sales range

        Not available

        Not available

        Price history

        DateEventPrice
        7/3/2026Listed for sale$265,000$237/sqft
        Source: PrimeMLS #5098048 Report a problem

        Public tax history

        YearProperty taxesTax assessment
        2024-- $131,700
        2023-- $131,700
        2022-- $131,700
        2021-- $131,700
        2020-- $131,700
        2019-- $131,700
        2018-- $131,700
        2017-- $131,700 +67.3%
        2016-- $78,700 +9900%
        2015-- $787
        2014-- $787
        2013-- $787
        2012-- $787 +9.6%
        2011-- $718
        2010-- $718
        2009-- $718
        2008-- $718
        2007-- $718
        2006-- $718 +44.5%
        2003$1,345 $497
        Find assessor info on the county website

        Monthly payment

        Est. payment

        Payment breakdown

        Explore the cost of this home by adjusting the details. Changes won't be saved.
        All calculations are estimates and provided by Zillow, Inc. for informational purposes only. Actual amounts may vary.
        HOA fees may include property taxes on listings classified as Co-Ops. Contact the listing agent and/or owner for fee details.
        Mortgage interest rates are dependent on a number of factors, including credit score, down payment, and repayment length. Interest rate data provided by Zillow Group Marketplace, Inc. as of 1/1/1970 from various mortgage lenders with which we have lead or other similar arrangements; the Estimated Payment is an average of those rates.
        See how much you could borrow to make a competitive offer.

        Climate risks

        Neighborhood: 05767

        Getting around

        3 / 100
        Car-Dependent
        3 / 100
        Somewhat Bikeable

        Nearby schools

        GreatSchools rating
        Schools provided by the listing agent
        • Elementary: Rochester School

        Source: PrimeMLS. This data may not be complete. We recommend contacting the local school district to confirm school assignments for this home.

        A local agent can set up tours, give advice and negotiate with sellers.

        A local lender can help you make sure your offer is ready when you are.

        Browse local experts

        Similar homes