Beautifully maintained and designed for today’s lifestyle, this impressive 4-bedroom, 2.5-bath home has so much to offer. The heart of the home is the chef-inspired kitchen with a large center island and spacious dining area, flowing effortlessly into the fireplaced family room and inviting four-season room. Step outside to a large deck overlooking an oversized private yard with beautiful views—perfect for entertaining or simply relaxing. Meticulously cared for and move-in ready, this is a home you won’t want to miss. Could you be the next owner?
Pending
$459,000
71 Stebbins Dr, Clinton, NY 13323
4beds
2,172sqft
Single Family Residence
Built in 1972
0.32 Acres Lot
$-- Zestimate®
$211/sqft
$-- HOA
What's special
Fireplaced family roomOversized private yardLarge deckBeautiful viewsLarge center islandSpacious dining areaChef-inspired kitchen
- 13 days
- 485
- 62
Zillow last checked:
Listing updated:
Listed by:
Acropolis Realty Group LLC 315-396-0493,
Paul F. Sacco 315-525-1377
Source: NYSAMLSs,MLS#: S1714113 Originating MLS: Mohawk Valley
Originating MLS: Mohawk ValleyFacts & features
Interior
Bedrooms & bathrooms
- Bedrooms: 4
- Bathrooms: 3
- Full bathrooms: 2
- 1/2 bathrooms: 1
- Main level bathrooms: 1
Bedroom 1
- Level: Second
Bedroom 2
- Level: Second
Bedroom 3
- Level: Second
Bedroom 4
- Level: Second
Dining room
- Level: First
Family room
- Level: First
Foyer
- Level: First
Kitchen
- Level: First
Laundry
- Level: First
Living room
- Level: First
Other
- Level: First
Heating
- Gas, Zoned
Cooling
- Zoned, Central Air
Appliances
- Included: Dryer, Dishwasher, Electric Cooktop, Gas Oven, Gas Range, Microwave, Refrigerator, Tankless Water Heater, Washer, Water Softener Owned
- Laundry: Main Level
Features
- Breakfast Bar, Ceiling Fan(s), Dining Area, Entrance Foyer, Separate/Formal Living Room, Kitchen Island, Pantry, Pull Down Attic Stairs, Sliding Glass Door(s), Storage
- Flooring: Carpet, Ceramic Tile, Hardwood, Tile, Varies
- Doors: Sliding Doors
- Windows: Thermal Windows
- Basement: Full,Sump Pump
- Attic: Pull Down Stairs
- Number of fireplaces: 1
Interior area
- Total structure area: 2,172
- Total interior livable area: 2,172 sqft
Video & virtual tour
Property
Parking
- Total spaces: 2
- Parking features: Attached, Electric Vehicle Charging Station(s), Garage, Storage, Workshop in Garage, Water Available, Driveway, Garage Door Opener
- Attached garage spaces: 2
Features
- Levels: Two
- Stories: 2
- Patio & porch: Covered, Deck, Porch
- Exterior features: Blacktop Driveway, Deck, Gas Grill
Lot
- Size: 0.32 Acres
- Dimensions: 100 x 140
- Features: Rectangular, Rectangular Lot, Residential Lot
Details
- Additional structures: Shed(s), Storage
- Parcel number: 30400133701500020210000000
- Special conditions: Standard
Construction
Type & style
- Home type: SingleFamily
- Architectural style: Colonial
- Property subtype: Single Family Residence
Materials
- Brick, Vinyl Siding
- Foundation: Block
- Roof: Architectural,Shingle
Condition
- Resale
- Year built: 1972
Utilities & green energy
- Sewer: Connected
- Water: Connected, Public
- Utilities for property: High Speed Internet Available, Sewer Connected, Water Connected
Community & HOA
Location
- Region: Clinton
Financial & listing details
- Price per square foot: $211/sqft
- Tax assessed value: $132,000
- Annual tax amount: $10,044
- Date on market: 9/16/2026
- Cumulative days on market: 14 days
- Listing terms: Cash,Conventional,FHA
Estimated market value
Not available
Estimated sales range
Not available
Not available
Price history
| Date | Event | Price |
|---|---|---|
| 9/18/2026 | Pending sale | $459,000$211/sqft |
Source:  NYSAMLSs #S1714113 Report a problem NYSAMLSs #S1714113 Report a problem | ||
| 9/16/2026 | Listed for sale | $459,000+4490%$211/sqft |
Source: NYSAMLSs #S1714113 Report a problem | ||
| 1/21/2010 | Sold | $10,000-94.8%$5/sqft |
Source: Public Record Report a problem | ||
| 3/28/2007 | Sold | $194,000$89/sqft |
Source: Public Record Report a problem | ||
Public tax history
| Year | Property taxes | Tax assessment |
|---|---|---|
| 2025 | -- | $132,000 |
| 2024 | -- | $132,000 |
| 2023 | -- | $132,000 |
| 2022 | -- | $132,000 |
| 2021 | -- | $132,000 |
| 2020 | -- | $132,000 |
| 2019 | -- | $132,000 |
| 2018 | -- | $132,000 |
| 2017 | $7,672 | $132,000 |
| 2016 | -- | $132,000 |
| 2015 | -- | $132,000 |
| 2014 | -- | $132,000 |
| 2013 | -- | $132,000 |
| 2012 | -- | $132,000 |
| 2011 | -- | $132,000 |
| 2010 | -- | $132,000 +0.8% |
| 2009 | -- | $131,000 |
| 2008 | -- | $131,000 |
| 2007 | -- | $131,000 |
| 2006 | -- | $131,000 |
| 2005 | -- | $131,000 |
| 2004 | -- | $131,000 |
| 2003 | -- | $131,000 |
| 2002 | -- | $131,000 |
| 2001 | -- | $131,000 |
| 2000 | -- | $131,000 |
Find assessor info on the county website
Monthly payment
Climate risks
Neighborhood: 13323
Nearby schools
Schools provided by the listing agent
- District: Clinton
Source: NYSAMLSs. This data may not be complete. We recommend contacting the local school district to confirm school assignments for this home.

Similar homes
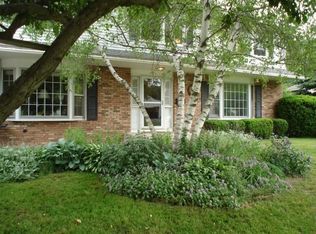
- $449,0003 bd3 ba1.9k sqft34 Williams St, Clinton, NY 13323For Sale
 MLS ID #S1713002, Mary B. Combs, Listing by: Coldwell Banker Sexton Real Estate. NYSAMLSs
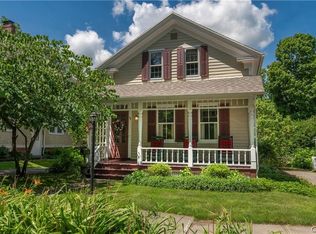
 - $360,0004 bd3 ba1.5k sqft26 Kellogg St, Clinton, NY 13323For Sale
 MLS ID #S1703481, Joseph A. McHarris, Listing by: Coldwell Banker Sexton Real Estate. NYSAMLSs
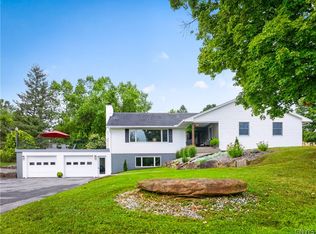
 - $469,0003 bd3 ba1.8k sqft7829 Humphrey Rd, Oriskany, NY 13424For Sale
 MLS ID #S1712470, Paul F. Sacco, Listing by: Acropolis Realty Group LLC. NYSAMLSs
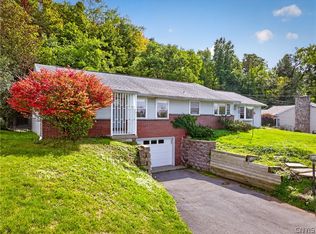
 - $299,0004 bd2 ba1.8k sqft38 Forest Rd, Utica, NY 13501For Sale
 MLS ID #S1715392, Paul F. Sacco, Listing by: Acropolis Realty Group LLC. NYSAMLSs
 - $675,0004 bd4 ba2.6k sqft32 Morgan Ln, New Hartford, NY 13413For SaleMLS ID #S1718486, Adeline G. VanDyke, Listing by: Pine to Palm Realty Group, LLC. NYSAMLSs
- $438,0004 bd3 ba2.3k sqft5 Symphony Pl, Whitesboro, NY 13492For SaleMLS ID #S1685639, Mikhail Polkhovskiy, Listing by: Home Pro Realty. NYSAMLSs
- $424,9004 bd3 ba2.5k sqft101 Pinehurst Ln, Oriskany Falls, NY 13425For SaleMLS ID #S1702563, Deborah A. Lemery, Listing by: Lemery Realty. NYSAMLSs
- $424,9003 bd2 ba2.6k sqft22 The Hills Dr, Utica, NY 13501For SaleMLS ID #S1711960, Mevludin 'Mickey' Heljic, Listing by: Pavia Real Estate Residential. NYSAMLSs
- $359,9004 bd3 ba2.1k sqft132 Willow Meadow Way, Oneida, NY 13421For SaleMLS ID #S1718688, Misty Mason, Listing by: Trenca & Co Realty, LLC. NYSAMLSs
- $349,9004 bd3 ba2.4k sqft79 Oxford Rd, New Hartford, NY 13413For SaleMLS ID #S1714050, Amanda Luley, Listing by: Hunt Real Estate ERA. NYSAMLSs
- $549,0004 bd1 ba2.2k sqft6657 Fairway Dr, Vernon, NY 13476For SaleMLS ID #S1704492, Michael S. Rahn, Listing by: Pondras Homes & Hearth Realty LLC. NYSAMLSs
- $449,9004 bd2 ba2.5k sqft5949 Springhouse Rd, Rome, NY 13440For SaleMLS ID #S1690908, Louis DeMichele Jr., Listing by: eXp Realty. NYSAMLSs
- $599,0004 bd3 ba2.5k sqft269 Higby Rd, New Hartford, NY 13413For SaleMLS ID #S1711422, John C. Brown, Listing by: Coldwell Banker Faith Properties. NYSAMLSs
- $414,9004 bd4 ba2.9k sqft5850 Lowell Rd, Rome, NY 13440For SaleMLS ID #S1704114, Roberta Keller, Listing by: In House Realty Group. NYSAMLSs
- $389,0004 bd3 ba2.6k sqft25 Hollister Ave, Utica, NY 13501For SaleMLS ID #S1701489, David L. Brough, Listing by: The Property Shop. NYSAMLSs
- $575,0005 bd3 ba2.8k sqft30 Jordan Rd, New Hartford, NY 13413For SaleMLS ID #S1710099, John C. Brown, Listing by: Coldwell Banker Faith Properties. NYSAMLSs
- $569,9003 bd4 ba1.8k sqft34 Fawncrest Blvd, New Hartford, NY 13413For SaleMLS ID #S1702695, Deborah S. Hapanowicz, Listing by: Coldwell Banker Faith Properties. NYSAMLSs
- $419,9004 bd3 ba2k sqft1177 Steuben Hill Rd, Herkimer, NY 13350For SaleMLS ID #S1697040, Brandon Mosher, Listing by: River Hills Properties LLC Lf. NYSAMLSs
- $459,9004 bd4 ba2.7k sqft126 Hunt Valley Rd, Oneida, NY 13421For SaleMLS ID #S1708214, Janet Mautner, Listing by: Kay Real Estate. NYSAMLSs
- $479,9004 bd3 ba2.1k sqft8977 Turin Rd, Rome, NY 13440For SaleMLS ID #S1695818, Dana Chirillo, Listing by: River Hills Properties LLC Rome. NYSAMLSs
