Skip main navigation
Sold for $369,900
  • $369,900

    71 Stecher Ct, Linden, VA 22642

    3beds
    1,132sqft
    Single Family Residence
    Built in 2024
    0.75 Acres Lot
    $394,400 Zestimate®
    $327/sqft
    $2,248 Estimated rent

    Home value

    $394,400

    $300,000 - $674,000

    $2,248/mo

    Zestimate® history
    Loading
    Loading...

    Owner options

    List your home for rent

    $2,248/mo

    Rent Zestimate®

    Find your next renter with Zillow Rental Manager. Plus, with online applications, you can quickly screen prospective tenants – for free.

    Learn more

    $2,248/mo

    Rent Zestimate®

    Refinance and save

    $2,165/mo

    Est. payment

    Refinancing to a lower rate could help reduce your monthly payments and save thousands over the life of the loan.

    See today's rates

    $2,165/mo

    Est. payment

    Explore your selling options

    Work with a Zillow partner agent

    Leverage their expertise and Zillow's premium Showcase listings to get your home seen by more buyers.

    Get started

    List with your own agent

    Get your home in front of millions of buyers by listing it on Zillow.

    Learn how to do it

    Sell it yourself

    Take full control of how buyers see your home on Zillow by listing For Sale by Owner (FSBO).

    List your home

    What's special

    Peaceful oasisTiled primary showerBuilt in closet systems
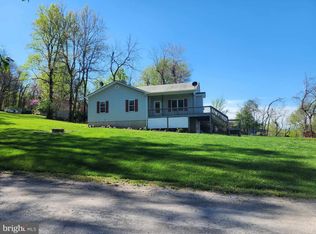
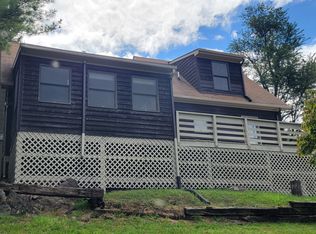
    Looking for an affordable, well-built, brand new home to call your very own? You just found it! This three bedroom, 2 bathroom home is the perfect fit with its tasteful finishes and upgrades. You'll love the quartz countertops in the kitchen, the light and bright feel with all the windows and 9 foot ceilings, the built in closet systems, tiled primary shower, and more. The home is just far enough out of town to enjoy the quiet and beauty of nature that wraps the home in a peaceful oasis, while still being close enough to pop into town for dinner, shopping, or hop onto the interstate for easy commuting. There is so much to appreciate here... come check it out! **This home is back on the market at no fault to the seller as the buyer's financing was denied.**

    Zillow last checked:

    Listing updated:

    Listed by:

    Marielle Fusaro 540-229-6183,

    Keller Williams Realty,

    Co-Listing Agent: Andrew Fusaro 540-229-6183,

    Keller Williams Realty

    Bought with:

    Rachel Shepherd, 0225219710

    Spring Hill Real Estate, LLC.

    Source: Bright MLS,MLS#: VAWR2009850MLS Logo

    Facts & features

    Interior

    Bedrooms & bathrooms
    • Bedrooms: 3
    • Bathrooms: 2
    • Full bathrooms: 2
    • Main level bathrooms: 2
    • Main level bedrooms: 3
    Basement
    • Area: 1132
    Heating
    • Forced Air, Electric
    Cooling
    • Central Air, Electric
    Appliances
    • Included: Microwave, Dishwasher, Oven/Range - Electric, Refrigerator, Stainless Steel Appliance(s), Electric Water Heater
    • Laundry: In Basement, Washer/Dryer Hookups Only
    Features
    • Bathroom - Walk-In Shower, Breakfast Area, Ceiling Fan(s), Combination Kitchen/Dining, Eat-in Kitchen, Recessed Lighting, Upgraded Countertops
    • Flooring: Luxury Vinyl
    • Basement: Connecting Stairway,Partial,Front Entrance,Full,Unfinished,Walk-Out Access
    • Has fireplace: No
    Interior area
    • Total structure area: 2,264
    • Total interior livable area: 1,132 sqft
    • Finished area above ground: 1,132
    • Finished area below ground: 0

    Property

    Parking
    • Parking features: Driveway
    • Has uncovered spaces: Yes
    Accessibility
    • Accessibility features: None
    Features
    • Levels: One
    • Stories: 1
    • Pool features: None
    • Has view: Yes
    • View description: Mountain(s), Trees/Woods
    Lot
    • Size: 0.75 Acres
    • Features: Mountain
    Details
    • Additional structures: Above Grade, Below Grade
    • Parcel number: 23A 847 15
    • Zoning: RESIDENTIAL
    • Special conditions: Standard

    Construction

    Type & style
    • Home type: SingleFamily
    • Architectural style: Ranch/Rambler
    • Property subtype: Single Family Residence
    Materials
    • Vinyl Siding
    • Foundation: Concrete Perimeter, Permanent
    Condition
    • Excellent
    • New construction: Yes
    • Year built: 2024

    Utilities & green energy

    • Sewer: Private Sewer
    • Water: Private, Well

    Community & HOA

    Community
    • Subdivision: Skyline Estates
    HOA
    • Has HOA: No
    Location
    • Region: Linden

    Financial & listing details

    • Price per square foot: $327/sqft
    • Tax assessed value: $424,800
    • Annual tax amount: $2,035
    • Date on market: 12/4/2024
    • Listing agreement: Exclusive Right To Sell
    • Ownership: Fee Simple

    Price history

    DateEventPrice
    1/8/2025Sold$369,900$327/sqft
    Source: Bright MLS #VAWR2009850 Report a problem
    12/10/2024Pending sale$369,900$327/sqft
    Source: Bright MLS #VAWR2009850 Report a problem
    12/5/2024Listed for sale$369,900$327/sqft
    Source: Bright MLS #VAWR2009850 Report a problem
    10/15/2024Pending sale$369,900$327/sqft
    Source: Bright MLS #VAWR2009302 Report a problem
    10/12/2024Listed for sale$369,900$327/sqft
    Source: Bright MLS #VAWR2009302 Report a problem

    Public tax history

    YearProperty taxesTax assessment
    2025$2,035 $424,800 +2067.3%
    2024-- $19,600
    Find assessor info on the county website

    Neighborhood: 22642

    Nearby schools

    GreatSchools rating
    Schools provided by the listing agent
    • District: Warren County Public Schools

    Source: Bright MLS. This data may not be complete. We recommend contacting the local school district to confirm school assignments for this home.

    Get a cash offer in 3 minutes
    Find out how much your home could sell for in as little as 3 minutes with a no-obligation cash offer.
    Estimated market value
    $394,400
    Get a cash offer in 3 minutes
    Find out how much your home could sell for in as little as 3 minutes with a no-obligation cash offer.
    Estimated market value
    $394,400