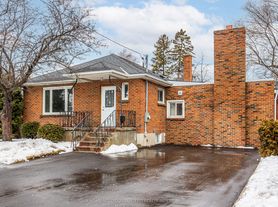
Functional Layout 4+1 Bdrm Link Home Located On A Family-Friendly Court. Completely Reno'd, Open Concept Main Flr Features Spectacular Kitchen W/ Oversized Granite Island, Loads Of Cabinets. Bright Master Bdrm Has Walk-In Closet & Full Ensuite. Bsmnt Recently Finished W/ Recroom, 5th Bdrm, 3 Pcs Bath & Tons Of Storage. Walkout From Kitchen To Large Stamped Concrete Patio With Lots Of Room Left In The Yard To Play! There Is Nothing Left To Do... Move-in Ready!
House for rent
C$3,300/moFees may apply
71 Steele Valley Ct, Whitby, ON L1R 2M3
5beds
Price may not include required fees and charges. Learn more|
Singlefamily
Available now
Ensuite laundry
6 Parking spaces parking
What's special
Functional layoutFamily-friendly courtSpectacular kitchenOversized granite islandLoads of cabinetsWalk-in closetFull ensuite
- 2 hours |
- -- |
- -- |
Zillow last checked:
Listing updated:
Travel times

Let’s turn your rent into credit progress
Build credit history with every on-time payment and get credit for the payment you’re already making.
Facts & features
Interior
Bedrooms & bathrooms
- Bedrooms: 5
- Bathrooms: 4
- Full bathrooms: 4
Appliances
- Laundry: Ensuite
Features
- Walk In Closet
Property
Parking
- Total spaces: 6
- Details: Contact manager
Features
- Stories: 2
- Pool features: Contact manager
Construction
Type & style
- Home type: SingleFamily
- Property subtype: SingleFamily
Community & HOA
Location
- Region: Whitby
Financial & listing details
- Lease term: Contact For Details
Nearby apartments for rent


Price history
Price history is unavailable.
Neighborhood: L1R
Nearby schools
GreatSchools rating
No schools nearby
We couldn't find any schools near this home.