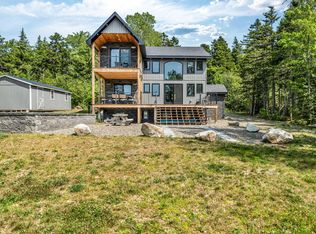
Set on 1.09 acres along the shores of Grand Lake, this exceptional waterfront property offers breathtaking views stretching across the international border. With 2,659 sq. ft. of thoughtfully designed living space, this home is perfectly suited for both relaxed living and entertaining. The main level features a spacious living area filled with natural light, a well-appointed kitchen, dining area, and a walk-in pantry. A large primary bedroom and full 4-piece bathroom complete this level, while a stunning 776 sq. ft. balcony off the living room provides the perfect place to take in the panoramic water views. The walkout lower level offers four additional bedrooms, a full bathroom, and a generous family room—ideal for hosting guests or accommodating a growing family. Large windows throughout ensure water views from nearly every room. Comfort is enhanced year-round with two mini-split heat pumps, one on each level. Step outside to enjoy the 443 sq. ft. patio, private beach, dock area, and ample space for a seaplane. A detached garage adds convenience, while the expansive lot provides privacy and room to enjoy the outdoors. A rare opportunity to own a true waterfront retreat with unmatched views and lifestyle potential.
For sale
C$1,495,000
71 Stevenson Ln, North Lake, NB E6H 1Y6
5beds
2,689sqft
SingleFamily
Built in 1995
1.09 Acres Lot
$-- Zestimate®
C$556/sqft
C$-- HOA
What's special
Waterfront propertyWell-appointed kitchenDining areaWalk-in pantryLarge primary bedroomPanoramic water viewsWalkout lower level
- 112 days |
- 217 |
- 10 |
Zillow last checked:
Listing updated:
Listed by:
DEBBIE GRANT, Salesperson,
Sotheby's International Realty Canada Brokerage
Source: New Brunswick Real Estate Board,MLS®#: NB134922
Facts & features
Interior
Bedrooms & bathrooms
- Bedrooms: 5
- Bathrooms: 2
- Full bathrooms: 2
Bedroom
- Level: Lower
Bedroom
- Level: Lower
Bedroom
- Level: Lower
Bedroom
- Level: Lower
Other
- Level: Lower
Other
- Level: Main
Other
- Level: Main
Dining room
- Level: Main
Family room
- Level: Lower
Kitchen
- Level: Main
Living room
- Level: Main
Pantry
- Level: Main
Heating
- Baseboard, Electric, Pellet Stove, Wood Stove
Cooling
- Electric, Heat Pump - Ductless
Appliances
- Included: Range Hood
- Laundry: Main Level
Features
- Air Exchanger
- Flooring: Carpet, Ceramic Tile, Vinyl
- Windows: Skylight(s)
- Basement: Finished,Walk-Out Access
- Has fireplace: No
- Furnished: Yes
Interior area
- Total structure area: 2,689
- Total interior livable area: 2,689 sqft
- Finished area above ground: 1,435
Video & virtual tour
Property
Parking
- Parking features: Asphalt, Paved, Garage
- Garage spaces: 24
- Has uncovered spaces: Yes
- Details: Garage Size(24'x30' Attic With Stairs)
Accessibility
- Accessibility features: Single Storey Living
Features
- Levels: One
- Exterior features: Dock
- Has view: Yes
- View description: Mountain(s), Water, Lake
- Has water view: Yes
- Water view: Water,Lake
- Waterfront features: Beach Access, Breakwater, Waterfront, Waterfront (Deeded), Lake
- Body of water: Grand Lake
Lot
- Size: 1.09 Acres
- Features: Beach, Cleared-Part, Landscaped, Other, 1.0 -2.99 Acres
Details
- Parcel number: 75133512
Construction
Type & style
- Home type: SingleFamily
Materials
- Vinyl Siding, Other
- Foundation: Concrete, Slab
- Roof: Metal
Condition
- Year built: 1995
Utilities & green energy
- Water: Copper, Drilled, Well
Community & HOA
Location
- Region: North Lake
Financial & listing details
- Price per square foot: C$556/sqft
- Annual tax amount: C$5,297
- Date on market: 4/7/2026
- Ownership: Freehold
DEBBIE GRANT, Salesperson
DEBBIE GRANT, Salesperson
(506) 461-4765
By pressing Contact Agent, you agree that the real estate professional identified above may call/text you about your search, which may involve use of automated means and pre-recorded/artificial voices. You don't need to consent as a condition of buying any property, goods, or services. Message/data rates may apply. You also agree to our Terms of Use. Zillow does not endorse any real estate professionals. We may share information about your recent and future site activity with your agent to help them understand what you're looking for in a home.
Price history
Price history is unavailable.
Public tax history
Tax history is unavailable.
Climate risks
Neighborhood: E6H
Nearby schools
GreatSchools rating
- 5/10East Grand SchoolGrades: PK-12Distance: 7.8 mi
- $390,3005 bd2 ba3k sqft626 Boundary Rd, Orient, ME 04471Off Market
- $609,5005 bd2 ba4k sqft1220 Western Ave, Hampden, ME 04444Off Market
- C$259,0002 bd1 ba600 sqft55 Stevenson Ln, North Lake, NB E6H1Y6For Sale

- C$--3 bd1 ba1.5k sqft89 Stevenson Ln, East Grand Lake, NB E6H1Y6Off Market
- C$--2 bd1 ba770 sqft50 Point Ln, East Grand Lake, NB E6H2M9Off Market
- C$689,9002 bd2 ba2.1k sqft136 Point Ln, North Lake, NB E6H1Z8For Sale
- $--2 bd1 ba660 sqft280 Cedar Point Rd, Orient, ME 04471Off Market
- $288,800-- bd1 ba1.1k sqft26 Wishbone Ln, Orient, ME 04471Off Market