Skip main navigation
Sold for $274,222
  • $274,222

    71 Stoneshire Dr, Glassboro, NJ 08028

    3beds
    1,320sqft
    Townhouse
    Built in 1991
    2,483 Square Feet Lot
    $322,100 Zestimate®
    $208/sqft
    $2,504 Estimated rent

    Home value

    $322,100

    $306,000 - $338,000

    $2,504/mo

    Zestimate® history
    Loading
    Loading...

    Owner options

    List your home for rent

    $2,504/mo

    Rent Zestimate®

    Find your next renter with Zillow Rental Manager. Plus, with online applications, you can quickly screen prospective tenants – for free.

    Learn more

    $2,504/mo

    Rent Zestimate®

    Refinance and save

    $1,993/mo

    Est. payment

    Refinancing to a lower rate could help reduce your monthly payments and save thousands over the life of the loan.

    See today's rates

    $1,993/mo

    Est. payment

    Explore your selling options

    Work with a Zillow partner agent

    Leverage their expertise and Zillow's premium Showcase listings to get your home seen by more buyers.

    Get started

    List with your own agent

    Get your home in front of millions of buyers by listing it on Zillow.

    Learn how to do it

    Sell it yourself

    Take full control of how buyers see your home on Zillow by listing For Sale by Owner (FSBO).

    List your home

    What's special

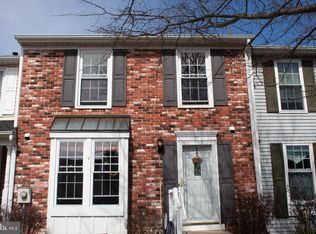
    We welcome you to 71 Stoneshire Drive in Glassboro, a three-bed, 2 full and one-half bath located close to Rowan University and Downtown Glassboro. The home offers hardwood flooring on the main living areas on the main level with a powder room. The kitchen has tile flooring with stainless steel appliances and plenty of cabinetry. The dining and living room is a great size. The open-concept living/dining room has a mirrored wall and sliders leading out to the back deck and backyard. The upper level has new carpets, and the primary bedroom offers double closets and an ensuite bathroom tiled with a stall walk-in shower. The shared full bathroom has a tub/shower combo. The basement has LVP flooring, and the washer and dryer are located in this area. Newer solar panels and roof are installed. Make your appointment today to see it and make an offer!

    Zillow last checked:

    Listing updated:

    Listed by:

    Tara Hendricks 609-760-7847,

    Keller Williams - Main Street

    Bought with:

    Samy Sabbagh, 120004

    C-21 Atlantic Professional Realty

    Source: Bright MLS,MLS#: NJGL2042852MLS Logo

    Facts & features

    Interior

    Bedrooms & bathrooms
    • Bedrooms: 3
    • Bathrooms: 3
    • Full bathrooms: 2
    • 1/2 bathrooms: 1
    • Main level bathrooms: 1
    Rooms
    • Room types: Living Room, Dining Room, Primary Bedroom, Bedroom 2, Kitchen, Bedroom 1, Other, Attic
    Basement
    • Area: 0
    Heating
    • Hot Water, Forced Air, Natural Gas
    Cooling
    • Central Air, Electric
    Appliances
    • Included: Dishwasher, Disposal, Microwave, Dryer, Washer, Water Heater, Oven, Refrigerator, Stainless Steel Appliance(s), Gas Water Heater
    • Laundry: In Basement
    Features
    • Primary Bath(s), Butlers Pantry, Ceiling Fan(s), Bathroom - Stall Shower, Eat-in Kitchen, 9'+ Ceilings
    • Flooring: Wood, Carpet, Tile/Brick, Marble
    • Basement: Full,Exterior Entry,Drainage System,Finished
    • Has fireplace: No
    Interior area
    • Total structure area: 1,320
    • Total interior livable area: 1,320 sqft
    • Finished area above ground: 1,320
    • Finished area below ground: 0

    Property

    Parking
    • Total spaces: 2
    • Parking features: Concrete, Driveway
    • Uncovered spaces: 2
    Accessibility
    • Accessibility features: None
    Features
    • Levels: Two
    • Stories: 2
    • Patio & porch: Deck, Porch
    • Exterior features: Sidewalks, Street Lights
    • Pool features: None
    Lot
    • Size: 2,483 Square Feet
    • Features: Level, Rear Yard
    Details
    • Additional structures: Above Grade, Below Grade
    • Parcel number: 0600411 1100048
    • Zoning: R4
    • Special conditions: Standard

    Construction

    Type & style
    • Home type: Townhouse
    • Architectural style: Other
    • Property subtype: Townhouse
    Materials
    • Aluminum Siding
    • Foundation: Concrete Perimeter
    • Roof: Pitched
    Condition
    • Very Good
    • New construction: No
    • Year built: 1991

    Utilities & green energy

    • Electric: 100 Amp Service
    • Sewer: Public Sewer
    • Water: Public
    • Utilities for property: Cable Connected

    Community & HOA

    Community
    • Subdivision: Olde Orchard
    HOA
    • Has HOA: No
    Location
    • Region: Glassboro
    • Municipality: GLASSBORO BORO

    Financial & listing details

    • Price per square foot: $208/sqft
    • Tax assessed value: $154,200
    • Annual tax amount: $5,395
    • Date on market: 6/28/2024
    • Listing agreement: Exclusive Right To Sell
    • Listing terms: Conventional,VA Loan,Cash,FHA
    • Inclusions: All Appliances
    • Ownership: Fee Simple

    Price history

    DateEventPrice
    8/15/2024Sold$274,222-0.2%$208/sqft
    Source: Bright MLS #NJGL2042852 Report a problem
    7/19/2024Pending sale$274,900$208/sqft
    Source: Bright MLS #NJGL2042852 Report a problem
    7/17/2024Contingent$274,900$208/sqft
    Source: Bright MLS #NJGL2042852 Report a problem
    7/11/2024Price change$274,900+0.3%$208/sqft
    Source: Bright MLS #NJGL2042852 Report a problem
    6/28/2024Listed for sale$274,000+7.5%$208/sqft
    Source: Bright MLS #NJGL2042852 Report a problem
    4/3/2023Sold$255,000+2%$193/sqft
    Source: Bright MLS #NJGL2025976 Report a problem
    2/15/2023Pending sale$249,900$189/sqft
    Source: Bright MLS #NJGL2025976 Report a problem
    2/14/2023Listed for sale$249,900+56.2%$189/sqft
    Source: Bright MLS #NJGL2025976 Report a problem
    3/16/2015Sold$160,000-3%$121/sqft
    Source: Public Record Report a problem
    10/25/2014Price change$165,000-7.8%$125/sqft
    Source: Weichert Realtors #6459247 Report a problem
    9/19/2014Listed for sale$179,000+101.1%$136/sqft
    Source: Weichert Realtors #6459247 Report a problem
    8/7/1996Sold$89,000$67/sqft
    Source: Public Record Report a problem

    Public tax history

    YearProperty taxesTax assessment
    2025$5,428 $154,200
    2024$5,428 +0.6%$154,200
    2023$5,395 +1%$154,200
    2022$5,341 -1.7%$154,200
    2021$5,432 -4.6%$154,200
    2020$5,693 +33%$154,200 -3.9%
    2019$4,279 $160,400
    2018$4,279 -23%$160,400
    2017$5,558 +2.2%$160,400
    2016$5,438 +2.3%$160,400
    2015$5,314 +1.4%$160,400
    2014$5,240 +3.8%$160,400
    2013$5,046 +1.5%$160,400
    2012$4,969 +3.7%$160,400
    2011$4,792 +3.1%$160,400 +81%
    2010$4,647 +2.6%$88,600
    2009$4,527 $88,600
    2008-- $88,600
    2007-- $88,600
    2006-- $88,600
    2005-- $88,600
    2004-- $88,600
    2003-- $88,600
    2002-- $88,600
    2001-- $88,600
    Find assessor info on the county website

    Neighborhood: 08028

    Nearby schools

    GreatSchools rating
    Schools provided by the listing agent
    • District: Glassboro Public Schools

    Source: Bright MLS. This data may not be complete. We recommend contacting the local school district to confirm school assignments for this home.

    Get a cash offer in 3 minutes
    Find out how much your home could sell for in as little as 3 minutes with a no-obligation cash offer.
    Estimated market value
    $322,100
    Get a cash offer in 3 minutes
    Find out how much your home could sell for in as little as 3 minutes with a no-obligation cash offer.
    Estimated market value
    $322,100