Premier Location in Northern Tinton Falls! Spacious oversized bi-level, ideally situated on a quiet dead-end street and set on a beautiful, deep, private lot with mature landscaping and an in-ground pool. A two-story foyer opens to a formal living and dining room featuring gleaming hardwood floors. The sun-filled eat-in kitchen offers a generous dinette area. Cozy family room w/ brick fireplace and bar area. The home features 4 bedrooms, 3 full baths, and a first-floor laundry room. The spacious primary suite offers abundant closet space and a private en-suite bath. Step outside and enjoy the balcony overlooking the pool and oversized paver patio. An attached two-car garage adds convenience and storage. Ideally located just minutes from parks, schools, shopping & the Parkway. A Rare Find!
For sale
$820,000
71 Sugar Maple Lane, Tinton Falls, NJ 07724
4beds
2,208sqft
Single Family Residence
Built in 1970
0.91 Acres Lot
$-- Zestimate®
$371/sqft
$-- HOA
What's special
In-ground poolGleaming hardwood floorsSun-filled eat-in kitchenAttached two-car garageTwo-story foyerFirst-floor laundry roomQuiet dead-end street
- 11 days |
- 1,438 |
- 66 |
Likely to sell faster than
Zillow last checked:
Listing updated:
Listed by:
Michele Ashkenazi 732-542-1990,
Schecher Realty
Source: MoreMLS,MLS#: 22624266
Facts & features
Interior
Bedrooms & bathrooms
- Bedrooms: 4
- Bathrooms: 3
- Full bathrooms: 3
Bedroom
- Description: Wall to Wall Carpeting
- Area: 90
- Dimensions: 10 x 9
Bedroom
- Description: Wall to Wall Carpeting
- Area: 130
- Dimensions: 13 x 10
Bedroom
- Description: Wall to Wall Carpeting
- Area: 99
- Dimensions: 11 x 9
Other
- Description: Private Bathroom, Wall to Wall Carpeting
- Area: 154
- Dimensions: 14 x 11
Dining room
- Description: Hardwood Floors, Sliders to Balcony, Wainscotting, Ceiling Fan
- Area: 121
- Dimensions: 11 x 11
Family room
- Description: Sliders to Patio, Brick Fireplace, Bar, wall to wall carpeting
- Area: 253
- Dimensions: 23 x 11
Foyer
- Description: Tile Floor
Kitchen
- Description: Eat In, Vinyl Flooring, Pantry, Sliders to Balcony, SS Appliances
- Area: 209
- Dimensions: 19 x 11
Laundry
- Description: Separate Laundry Room, vinyl flooring, storage
- Area: 121
- Dimensions: 11 x 11
Living room
- Description: Hardwood Floors, Bay Window
- Area: 255
- Dimensions: 17 x 15
Heating
- Natural Gas, Baseboard
Cooling
- Central Air
Features
- Dec Molding, Recessed Lighting
- Flooring: Linoleum, Tile, Wood
- Attic: Pull Down Stairs
- Number of fireplaces: 1
Interior area
- Total structure area: 2,208
- Total interior livable area: 2,208 sqft
Property
Parking
- Total spaces: 2
- Parking features: Paved, Driveway
- Attached garage spaces: 2
- Has uncovered spaces: Yes
Features
- Stories: 2
- Exterior features: Balcony
- Has private pool: Yes
- Pool features: In Ground
Lot
- Size: 0.91 Acres
- Dimensions: 156 x 253
- Features: Dead End Street
- Topography: Level
Details
- Parcel number: 49000340200013
- Zoning description: Residential
Construction
Type & style
- Home type: SingleFamily
- Architectural style: Raised Ranch
- Property subtype: Single Family Residence
Materials
- Brick
- Foundation: Slab
Condition
- New construction: No
- Year built: 1970
Utilities & green energy
- Sewer: Public Sewer
Community & HOA
Community
- Subdivision: None
HOA
- Has HOA: No
Location
- Region: Tinton Falls
Financial & listing details
- Price per square foot: $371/sqft
- Tax assessed value: $867,900
- Annual tax amount: $11,509
- Date on market: 8/11/2026
- Inclusions: Outdoor Lighting, Washer, Blinds/Shades, Ceiling Fan(s), Dishwasher, Dryer, Electric Cooking, Light Fixtures, Microwave, Self/Con Clean, Stove, Stove Hood, Refrigerator, Screens, Attic Fan, Garage Door Opener
Estimated market value
Not available
Estimated sales range
Not available
$5,559/mo
Price history
| Date | Event | Price |
|---|---|---|
| 8/11/2026 | Listed for sale | $820,000-8.8%$371/sqft |
Source:  MoreMLS #22624266 Report a problem MoreMLS #22624266 Report a problem | ||
| 7/15/2026 | Listing removed | $899,000$407/sqft |
Source: MoreMLS #22619842 Report a problem | ||
| 7/1/2026 | Listed for sale | $899,000+354%$407/sqft |
Source: MoreMLS #22619842 Report a problem | ||
| 8/1/1997 | Sold | $198,000$90/sqft |
Source: Public Record Report a problem | ||
Public tax history
| Year | Property taxes | Tax assessment |
|---|---|---|
| 2025 | $11,141 +3.9% | $798,100 +3.9% |
| 2024 | $10,725 +4.5% | $768,300 +15.1% |
| 2023 | $10,268 +4.4% | $667,600 +12.8% |
| 2022 | $9,833 -7.8% | $592,000 +7.5% |
| 2021 | $10,669 +1.7% | $550,800 +4.7% |
| 2020 | $10,488 +6.1% | $525,900 +0.3% |
| 2019 | $9,884 -1.1% | $524,400 +6.3% |
| 2018 | $9,991 -2.3% | $493,200 +1.4% |
| 2017 | $10,228 -0.7% | $486,400 -0.2% |
| 2016 | $10,304 +6.4% | $487,500 -1.9% |
| 2015 | $9,683 +6.8% | $496,800 +11.5% |
| 2014 | $9,064 +1.4% | $445,400 |
| 2013 | $8,939 +5.6% | $445,400 |
| 2012 | $8,463 -1.3% | $445,400 |
| 2011 | $8,574 +3% | $445,400 -8.1% |
| 2010 | $8,327 -1.8% | $484,400 |
| 2009 | $8,482 | $484,400 |
| 2008 | -- | $484,400 +116.1% |
| 2007 | -- | $224,200 |
| 2006 | -- | $224,200 |
| 2005 | -- | $224,200 |
| 2003 | -- | $224,200 |
| 2002 | -- | $224,200 |
| 2001 | -- | $224,200 |
Find assessor info on the county website
Monthly payment
Est. payment
Payment breakdown
Explore the cost of this home by adjusting the details. Changes won't be saved.Climate risks
Neighborhood: West Shrewsbury
Nearby schools
GreatSchools rating
- 7/10Swimming River Elementary SchoolGrades: 3-5Distance: 0.2 mi
- 7/10Tinton Falls Middle SchoolGrades: 6-8Distance: 1.9 mi
- 4/10Monmouth Regional High SchoolGrades: 9-12Distance: 1.6 mi
Schools provided by the listing agent
- Elementary: Mahala F. Atchison
- Middle: Tinton Falls
- High: Monmouth Reg
Source: MoreMLS. This data may not be complete. We recommend contacting the local school district to confirm school assignments for this home.
- $890,2004 bd3 ba2.1k sqft65 Sugar Maple Ln, Tinton Falls, NJ 07724Off Market
- $1,048,6004 bd3 ba2.4k sqft30 Green Meadow Dr, Tinton Falls, NJ 07724Off Market
- $1,046,3004 bd3 ba1.9k sqft48 Riveredge Rd, Tinton Falls, NJ 07724Off Market
- $817,7004 bd3 ba1.9k sqft54 Riveredge Rd, Tinton Falls, NJ 07724Off Market
- $893,5004 bd3 ba2k sqft59 Sugar Maple Ln, Tinton Falls, NJ 07724Off Market
- $890,0004 bd3 ba2.2k sqft42 Riveredge Rd, Tinton Falls, NJ 07724Sold
- $1,037,2004 bd3 ba2.3k sqft28 Green Meadow Dr, Tinton Falls, NJ 07724Off Market
- $1,151,0004 bd3 ba2.5k sqft72 Sugar Maple Ln, Tinton Falls, NJ 07724Off Market
A local agent can set up tours, give advice and negotiate with sellers.
A local lender can help you make sure your offer is ready when you are.
Similar homes
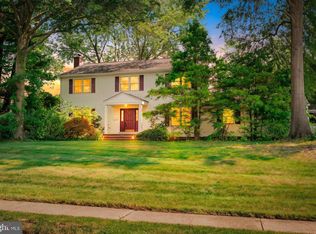
- $875,0004 bd4 ba2.2k sqft2 Sweet Briar Lane, Holmdel, NJ 07733For Sale

 MLS ID #22619157, Robert M Shirvanian, EXIT Realty East Coast Shirvanian. MoreMLS
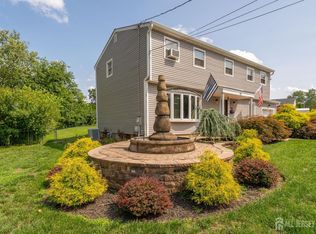
 - $749,0004 bd3 ba2.7k sqft22 Woods Rd, Freehold, NJ 07728For Sale
 MLS ID #NJMM2004924, Sharon Sawka, REMAX Welcome Home. Bright MLS
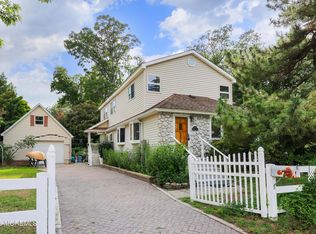
 - $799,9005 bd3 ba2.3k sqft25 Hudson Rd, East Brunswick, NJ 08816For Sale
 MLS ID #2703075R, DIANNE POLO. All Jersey MLS
 - $999,9993 bd2 ba2.1k sqft73 Manning Street, Red Bank, NJ 07701For Sale
 MLS ID #22622680, Marissa Basso, Daunno Realty Services. MoreMLS
 - $795,0004 bd3 ba2.6k sqft445 Pfister Road, Jackson, NJ 08527For SaleMLS ID #22617045, Susan Raba, RE/MAX Realty 9. MoreMLS
- $749,0004 bd3 ba1.9k sqft6 Ennis Drive, Hazlet, NJ 07730For SaleMLS ID #22624225, Joseph V Cangiolose, Keller Williams Realty West Monmouth. MoreMLS
- $689,9003 bd2 ba1.8k sqft24 Fairview Drive, Middletown, NJ 07748For SaleMLS ID #22623712, Lynn Schaller, EXP Realty. MoreMLS
- $787,0004 bd2 ba1.8k sqft118 Ivins Road, Neptune Township, NJ 07753For SaleMLS ID #22615995, Maryanne T Stebbins, Chris Smith Realty. MoreMLS
- $759,0004 bd3 ba2.4k sqft21 Sylvan Blvd, Howell, NJ 07731For SaleMLS ID #NJMM2004888, Glen Kelly, Glen Kelly Real Estate. Bright MLS
- $743,0004 bd2 ba2k sqft13 Tuscarora Cir, Old Bridge, NJ 08857For SaleMLS ID #NJMX2012508, Annie Mullan, Better Homes and Gardens Real Estate Murphy & Co.. Bright MLS
- $789,0004 bd3 ba2.1k sqft9 Van Arsdale Ct, East Brunswick, NJ 08816For SaleMLS ID #2702554R, JUDI SALANT. All Jersey MLS
- $699,9994 bd2 ba2k sqft81 Ford Rd, Howell, NJ 07731For SaleMLS ID #NJMM2004874, Marie L. Holloway, Keller Williams Realty Preferred Properties. Bright MLS
- $899,9005 bd3 ba3k sqft6 Rizzo Court, Howell, NJ 07731For SaleMLS ID #22624678, Julie C Hsu, Keller Williams Premier Office. MoreMLS
- $998,0004 bd3 ba2.4k sqft878 Green Valley Rd, Jackson, NJ 08527For SaleMLS ID #NJOC2044512, Kristine Angelone, BHHS Fox & Roach - Manalapan. Bright MLS
- $709,9995 bd2 ba1.8k sqft7 Portsmouth Road, Englishtown, NJ 07726For SaleMLS ID #22606104, Bernard Teichman, RE/MAX Central. MoreMLS
- $999,9005 bd3 ba2.9k sqft1 Thompson Drive, Leonardo, NJ 07737For SaleMLS ID #22624512, Mariya Hnatkevych, RE/MAX First Realty. MoreMLS
- $720,0004 bd2 ba1.5k sqft11 Overbrook Place, Neptune City, NJ 07753For SaleMLS ID #22622630, Kimberly Niedenstein, C21/ Solid Gold Realty. MoreMLS
- $675,0003 bd2 ba2.1k sqft20 Eisele Avenue, Ocean Twp, NJ 07712For SaleMLS ID #22624276, Elizabeth Giordano, RE/MAX Gateway. MoreMLS
- $729,0003 bd2 ba1.5k sqft302 Monmouth Road, West Long Branch, NJ 07764For SaleMLS ID #22620961, Christopher Pazsik, RE/MAX Revolution. MoreMLS
- $1,135,0004 bd3 ba2.8k sqft3 Baskenridge Drive, Middletown, NJ 07748For SaleMLS ID #22616872, Charles Mauer, Coldwell Banker Realty. MoreMLS
