Some homes simply stand out, and 71 Sunburst Drive is one of them. This gorgeous 4-bedroom, 2.5-bath Colonial has been beautifully updated from top to bottom, with thoughtful improvements and attention to detail evident in every room. Meticulously maintained and truly loved, the pride of ownership here is undeniable. And when we say updated, we mean it. Major improvements include a new roof (2020), countertops (2020), windows (2021), front door and sliding door (2021), primary bath (2022), driveway (2022), soda ash feeder (2024), furnace (2025), second full bath (2025), and flooring (2025). The big-ticket items have been addressed, while the updates throughout the rest of the home make it feel fresh, polished, and completely move-in ready. From the moment you step inside, the home feels warm and welcoming, with every space thoughtfully cared for and improved. There are no projects waiting and no long list of updates to tackle. Just unpack, settle in, and enjoy. Ideally located in Elkton, just minutes from the Delaware state line, 71 Sunburst Drive offers the convenience of easy access to Delaware while still enjoying all that Cecil County has to offer. Beautifully updated, exceptionally maintained, and truly turn-key, this is the kind of home that speaks for itself.
For sale
Price cut: $25.1K (9/17)
$599,900
71 Sunburst Dr, Elkton, MD 21921
4beds
2,725sqft
Single Family Residence
Built in 2010
0.66 Acres Lot
$-- Zestimate®
$220/sqft
$-- HOA
What's special
- 8 days
- 879
- 66
Zillow last checked:
Listing updated:
Listed by:
Jenyne Ward 484-753-4235,
Patterson-Schwartz-Middletown 3022855100
Source: Bright MLS,MLS#: MDCC2023062
Facts & features
Interior
Bedrooms & bathrooms
- Bedrooms: 4
- Bathrooms: 3
- Full bathrooms: 2
- 1/2 bathrooms: 1
- Main level bathrooms: 1
Basement
- Area: 1322
Heating
- Central, Propane
Cooling
- Central Air, Electric
Appliances
- Included: Microwave, Dishwasher, Oven/Range - Electric, Refrigerator, Water Heater, Electric Water Heater
- Laundry: Main Level
Features
- Breakfast Area, Built-in Features, Ceiling Fan(s), Combination Kitchen/Living, Crown Molding, Dining Area, Family Room Off Kitchen, Floor Plan - Traditional, Kitchen Island, Pantry, Primary Bath(s), Upgraded Countertops
- Basement: Full
- Has fireplace: No
- Fireplace features: Wood Burning Stove
Interior area
- Total structure area: 4,047
- Total interior livable area: 2,725 sqft
- Finished area above ground: 2,725
- Finished area below ground: 0
Video & virtual tour
Property
Parking
- Total spaces: 2
- Parking features: Garage Faces Side, Attached, Driveway, Off Street
- Attached garage spaces: 2
- Has uncovered spaces: Yes
Accessibility
- Accessibility features: None
Features
- Levels: Two
- Stories: 2
- Patio & porch: Deck, Porch
- Pool features: None
Lot
- Size: 0.66 Acres
Details
- Additional structures: Above Grade, Below Grade
- Parcel number: 0803123383
- Zoning: SR
- Special conditions: Standard
Construction
Type & style
- Home type: SingleFamily
- Architectural style: Colonial
- Property subtype: Single Family Residence
Materials
- Combination
- Foundation: Permanent
Condition
- New construction: No
- Year built: 2010
Utilities & green energy
- Sewer: On Site Septic
- Water: Well
Community & HOA
Community
- Subdivision: Baldwin Station
HOA
- Has HOA: No
Location
- Region: Elkton
- Municipality: Elkton
Financial & listing details
- Price per square foot: $220/sqft
- Tax assessed value: $414,800
- Annual tax amount: $4,179
- Date on market: 9/11/2026
- Listing agreement: Exclusive Right To Sell
- Ownership: Fee Simple
Estimated market value
Not available
Estimated sales range
Not available
Not available
Price history
| Date | Event | Price |
|---|---|---|
| 9/17/2026 | Price change | $599,900-4%$220/sqft |
Source:  Patterson Schwartz #MDCC2023062 Report a problem Patterson Schwartz #MDCC2023062 Report a problem | ||
| 9/11/2026 | Listed for sale | $625,000+92.4%$229/sqft |
Source:  Bright MLS #MDCC2023062 Report a problem Bright MLS #MDCC2023062 Report a problem | ||
| 3/31/2018 | Sold | $324,900$119/sqft |
Source: Public Record Report a problem | ||
| 2/15/2018 | Pending sale | $324,900$119/sqft |
Source: RE/MAX VISION #1004150101 Report a problem | ||
| 2/5/2018 | Price change | $324,900-3%$119/sqft |
Source: Remax Vision #1004150101 Report a problem | ||
| 1/21/2018 | Price change | $335,000-4.3%$123/sqft |
Source: Remax Vision #1004150101 Report a problem | ||
| 12/8/2017 | Price change | $349,999-2.5%$128/sqft |
Source: Remax Vision #1004150101 Report a problem | ||
| 11/15/2017 | Listed for sale | $359,000+9.1%$132/sqft |
Source: Remax Vision #1004150101 Report a problem | ||
| 1/6/2012 | Sold | $329,000+6.2%$121/sqft |
Source: Public Record Report a problem | ||
| 11/2/2011 | Listed for sale | $309,900$114/sqft |
Source: RE/MAX CHESAPEAKE #CC7718588 Report a problem | ||
Public tax history
| Year | Property taxes | Tax assessment |
|---|---|---|
| 2025 | $60 -98.5% | $376,400 +5.3% |
| 2024 | $3,911 +4.7% | $357,333 +5.6% |
| 2023 | $3,736 +3.9% | $338,267 +6% |
| 2022 | $3,595 -1.2% | $319,200 |
| 2021 | $3,639 -1.2% | $319,200 |
| 2020 | $3,682 -1.8% | $319,200 -1.8% |
| 2019 | $3,750 +3.7% | $325,100 +3.7% |
| 2018 | $3,617 +2% | $313,600 +3.8% |
| 2017 | $3,544 +8.5% | $302,100 +4% |
| 2016 | $3,266 +0.1% | $290,600 |
| 2015 | $3,264 +1.7% | $290,600 |
| 2014 | $3,210 | $290,600 -6.5% |
| 2013 | -- | $310,700 |
| 2012 | -- | $310,700 |
| 2011 | -- | $310,700 +253.3% |
| 2010 | -- | $87,950 +11.7% |
| 2009 | -- | $78,726 +13.3% |
| 2008 | -- | $69,503 |
Find assessor info on the county website
Monthly payment
Est. payment
Payment breakdown
Explore the cost of this home by adjusting the details. Changes won't be saved.Climate risks
Neighborhood: 21921
Nearby schools
Schools provided by the listing agent
- District: Cecil County Public Schools
Source: Bright MLS. This data may not be complete. We recommend contacting the local school district to confirm school assignments for this home.
Similar homes
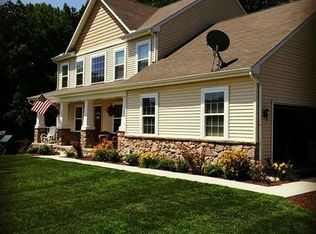
- $544,0004 bd3 ba3.2k sqft104 Bonnie Marie Ln, Elkton, MD 21921For Sale
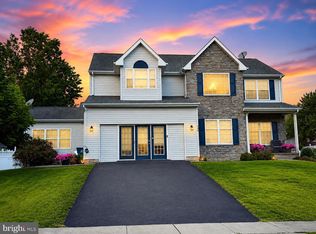
 MLS ID #MDCC2022436, Adam Light, Monument Sotheby's International Realty. Bright MLS
 - $469,0004 bd3 ba2.6k sqftNone Available, Elkton, MD 21921For Sale
 MLS ID #MDCC2022902, Danielle Ward, Patterson-Schwartz-Newark. Bright MLS
 - $525,0004 bd3 ba2.2k sqft311 Heron Dr, Lincoln University, PA 19352For Sale
 MLS ID #PACT2136290, Chris Myatt, Redfin Corporation. Bright MLS
 - $650,0005 bd4 ba3.2k sqft185 Longview Dr, Elkton, MD 21921For Sale
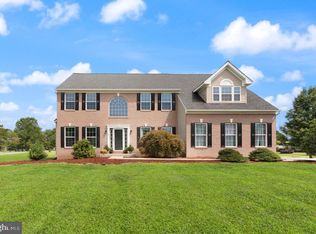 MLS ID #MDCC2022766, Jody Doyle, Bangs Real Estate, LLC. Bright MLS
 - $435,0004 bd3 ba1.9k sqft2703 Blue Ball Rd, Elkton, MD 21921For SaleMLS ID #MDCC2022890, Kelli Stansfield, RE/MAX Chesapeake. Bright MLS
- $459,9904 bd3 ba2.3k sqftNone Available, Elkton, MD 21921New ConstructionBright MLS
- $444,9904 bd3 ba1.6k sqft112 Goldspire Dr, Elkton, MD 21921For SaleMLS ID #MDCC2022936, Jordan Brown, Real Broker, LLC. Bright MLS
- $625,0004 bd3 ba2.4k sqft13 Willow Creek Ln, Newark, DE 19711For SaleMLS ID #DENC2109400, Mr. Matthew Fetick, EXP Realty, LLC. Bright MLS
- $700,0004 bd4 ba3.2k sqftRidgewood Ii, Lincoln University, PA 19352For SaleMLS ID #PACT2135402, Molly Caso, VRA Realty. Bright MLS
- $499,0004 bd4 ba2.8k sqft9 Raydan Way, North East, MD 21901For SaleMLS ID #MDCC2023044, Kristen Slijepcevic, Century 21 Gold Key Realty. Bright MLS
- $589,9004 bd4 ba2.5k sqft224 China Cir, West Grove, PA 19390For SaleMLS ID #PACT2133532, Dan Sweeney, Realty One Group Restore. Bright MLS
- $680,0004 bd3 ba3k sqft1207 Glossy Ibis Ct, Middletown, DE 19709For SaleMLS ID #DENC2110216, Mariah Little, Crown Homes Real Estate. Bright MLS
- $485,0003 bd2 ba1.4k sqft818 Bradford Ln, Newark, DE 19711For SaleMLS ID #DENC2111014, Chris Black, BHHS Fox & Roach - Hockessin. Bright MLS
- $594,0004 bd3 ba3.6k sqft11 Edinburgh Ct, Newark, DE 19711For SaleMLS ID #DENC2106402, Kimberly Morehart, Compass. Bright MLS
- $695,0004 bd3 ba2.6k sqft105 Ruth Dr, Middletown, DE 19709For SaleMLS ID #DENC2110632, Kim Simpson, Thyme Real Estate Co LLC. Bright MLS
- $589,9004 bd3 ba2.9k sqftNone Available, Middletown, DE 19709For SaleMLS ID #DENC2106142, Laura Reedy, Patterson-Schwartz-Middletown. Bright MLS
- $399,9004 bd3 ba1.9k sqft17 Viburnum Ave, Elkton, MD 21921For SaleMLS ID #MDCC2021622, J. Aaron Falkenstein, Integrity Real Estate. Bright MLS
- $650,0003 bd3 ba3.3k sqft1323 Lorewood Grove Rd, Middletown, DE 19709For SaleMLS ID #DENC2110226, Dom Damiano, Century 21 Gold Key Realty. Bright MLS
- $579,0003 bd1 ba1.9k sqft1731 W Doe Run Rd, Kennett Square, PA 19348For SaleMLS ID #PACT2135924, Roger Minner, Real of Pennsylvania. Bright MLS
- $647,5004 bd4 ba2.3k sqftNone Available, Middletown, DE 19709For SaleMLS ID #DENC2101052, Julia Theyerl, Patterson-Schwartz-Hockessin. Bright MLS
