Skip main navigation
Off market
  • $382,000

    71 Surrey Cir, Tifton, GA 31793

    4beds
    2,292sqft
    SingleFamily
    Built in 2009
    0.5 Acres Lot
    $382,000 Zestimate®
    $167/sqft
    $2,520 Estimated rent

    Home value

    $382,000

    $363,000 - $401,000

    $2,520/mo

    Zestimate® history
    Loading
    Loading...

    Owner options

    List your home for rent

    $2,520/mo

    Rent Zestimate®

    Find your next renter with Zillow Rental Manager. Plus, with online applications, you can quickly screen prospective tenants – for free.

    Learn more

    $2,520/mo

    Rent Zestimate®

    Refinance and save

    $2,332/mo

    Est. payment

    Refinancing to a lower rate could help reduce your monthly payments and save thousands over the life of the loan.

    See today's rates

    $2,332/mo

    Est. payment

    Explore your selling options

    Work with a Zillow partner agent

    Leverage their expertise and Zillow's premium Showcase listings to get your home seen by more buyers.

    Get started

    List with your own agent

    Get your home in front of millions of buyers by listing it on Zillow.

    Learn how to do it

    Sell it yourself

    Take full control of how buyers see your home on Zillow by listing For Sale by Owner (FSBO).

    List your home

    What's special

    Bonus roomOpen floor planHardwood flooringSplit floor planSpacious bedroomsProfessional landscapingOversized garage

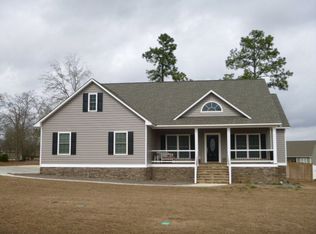
    This immaculate 4 bedroom, 3 bath home awaits you in one of Tifton's most desirable neighborhoods. The freshly painted porches and professional landscaping welcome homeowners and guests, alike. A large, open floor plan encourages elegant, easy entertaining. From the rich brown hues of the hardwood flooring to the vaulted ceiling in the main bedroom, this beautiful home has lots of attention to detail. The spacious bedrooms in this home can accommodate even the largest furniture. The enormous walk-in closet in the main bedroom boasts plenty of room to expand your wardrobe. The split floor plan ensures privacy for the owners and their guests. The bonus room has a full bath and walk-in closet, as well as walk-in attic access. The oversized garage has an additional storage area. This home is definitely a must see! Call the listing agent today to schedule a tour!

    This property is off market, which means it's not currently listed for sale or rent on Zillow. This may be different from what's available on other websites or public sources.

    Facts & features

    Interior

    Bedrooms & bathrooms
    • Bedrooms: 4
    • Bathrooms: 3
    • Full bathrooms: 3
    Heating
    • Heat pump
    Cooling
    • Central
    Appliances
    • Included: Dishwasher, Refrigerator
    Features
    • Blinds, Cable TV, Wood Floors, French Door, Whirlpool Tub
    • Flooring: Tile, Carpet, Hardwood
    Interior area
    • Total interior livable area: 2,292 sqft

    Property

    Parking
    • Parking features: Garage - Attached
    Features
    • Exterior features: Vinyl
    Lot
    • Size: 0.50 Acres
    Details
    • Parcel number: 0048D044

    Construction

    Type & style
    • Home type: SingleFamily
    Materials
    • Foundation: Crawl/Raised
    • Roof: Asphalt
    Condition
    • Year built: 2009

    Community & neighborhood

    Location
    • Region: Tifton

    Other

    Other facts
    • Type: Single Family
    • Foundation: Crawl
    • Exterior: Vinyl
    • Flooring: Carpet, Hardwood, Tile
    • Walls: Sheetrock
    • Appliances: Dishwasher, Refrigerator, W/D Hook Up
    • Style: Traditional
    • Interior Features: Blinds, Cable TV, Wood Floors, French Door, Whirlpool Tub
    • Exterior Features: Paved Drive, Double Paned Windows, Sprinkler System-Yard
    • Exterior Features: Porch, Deck
    • Car Storage: 2 Car, Garage, Garage Door Opener
    • Water Heater: Electric
    • Street Construction: Paved, Public Maintained
    • Property Type: Residential
    • Heat: Central
    • Cooling: Electric
    • Interior Features: Security System
    • Exterior Features: Underground Utilities
    • Fence: Chain Link
    • Construction: Frame
    • Roof: Architectural
    • Interior Features: Ceiling Fan(s), Walk-In Closet(s)
    • Appliances: Microwave, Electric Range
    • Cooling: Central Air
    • Tax/Parcel ID: 0048D 044

    Price history

    DateEventPrice
    3/13/2023Sold$350,000-2.8%$153/sqft
    Source: Tift Area BOR #134662 Report a problem
    2/9/2023Pending sale$359,900$157/sqft
    Source: Tift Area BOR #134662 Report a problem
    12/2/2022Listed for sale$359,900+56.5%$157/sqft
    Source: Tift Area BOR #134662 Report a problem
    4/27/2015Listing removed$229,900$100/sqft
    Source: Kunes Real Estate & Appraisals #124575 Report a problem
    4/23/2015Listed for sale$229,900+4.5%$100/sqft
    Source: Kunes Real Estate & Appraisals #124575 Report a problem
    5/10/2010Sold$220,000$96/sqft
    Source: Public Record Report a problem

    Public tax history

    YearProperty taxesTax assessment
    2025$3,161 -4.8%$144,847
    2024$3,320 +16.1%$144,847 +54.2%
    2023$2,859 0%$93,921
    2022$2,861 +1.5%$93,921
    2021$2,817 +21.2%$93,921 +23.3%
    2020$2,324 +0.1%$76,151
    2019$2,321 -0.5%$76,151
    2018$2,334 +0.5%$76,151
    2017$2,321 -0.6%$76,151
    2016$2,336 $76,151
    2015$2,336 +0%$76,151
    2014$2,335 -0.1%$76,151 +0%
    2013$2,337 $76,150
    2012-- --
    2011-- --
    2010-- --
    2009-- $5,400

    Find assessor info on the county website

    Neighborhood: 31793

    Nearby schools

    GreatSchools rating
    Get pre-qualified for a loan
    At Zillow Home Loans, we can pre-qualify you in as little as 5 minutes with no impact to your credit score.

    An equal housing lender. NMLS #10287.