Skip main navigation
Sold for $375,000
  • $375,000

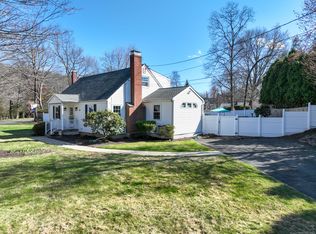
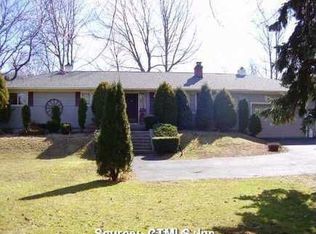
    71 Sweet Birch Drive, Meriden, CT 06450

    3beds
    1,930sqft
    Single Family Residence
    Built in 1971
    0.45 Acres Lot
    $439,300 Zestimate®
    $194/sqft
    $2,988 Estimated rent

    Home value

    $439,300

    $417,000 - $461,000

    $2,988/mo

    Zestimate® history
    Loading
    Loading...

    Owner options

    List your home for rent

    $2,988/mo

    Rent Zestimate®

    Find your next renter with Zillow Rental Manager. Plus, with online applications, you can quickly screen prospective tenants – for free.

    Learn more

    $2,988/mo

    Rent Zestimate®

    Refinance and save

    $2,675/mo

    Est. payment

    Refinancing to a lower rate could help reduce your monthly payments and save thousands over the life of the loan.

    See today's rates

    $2,675/mo

    Est. payment

    Explore your selling options

    Work with a Zillow partner agent

    Leverage their expertise and Zillow's premium Showcase listings to get your home seen by more buyers.

    Get started

    List with your own agent

    Get your home in front of millions of buyers by listing it on Zillow.

    Learn how to do it

    Sell it yourself

    Take full control of how buyers see your home on Zillow by listing For Sale by Owner (FSBO).

    List your home

    What's special

    A neighborhood paradise of tranquility on the east side of Meriden, located on the Meriden and Middlefield town lines, in a wonderful neighborhood known for its appeal and minutes from Beseck Lake. You will NEVER find an updated property so alluring at such a LOW PRICE. Ask your agent for a full walkthrough video and how you can lock this home up today. This property has remarkable features that will appeal strongly to buyers! Sellers are moving onto their next adventure and have priced the home fairly for a quick sale!

    Zillow last checked:

    Listing updated:

    Listed by:

    Sam E. Ratner 203-996-8360,

    Keller Williams Realty Prtnrs. 203-459-4663

    Bought with:

    Carissa Mastriano, RES.0805490

    GRL & Realtors, LLC

    Source: Smart MLS,MLS#: 170584144MLS Logo

    Facts & features

    Interior

    Bedrooms & bathrooms
    • Bedrooms: 3
    • Bathrooms: 3
    • Full bathrooms: 2
    • 1/2 bathrooms: 1
    Primary bedroom
    • Features: Full Bath, Hardwood Floor
    • Level: Main
    • Area: 195 Square Feet
    • Dimensions: 13 x 15
    Bedroom
    • Features: Hardwood Floor
    • Level: Main
    • Area: 100 Square Feet
    • Dimensions: 10 x 10
    Bedroom
    • Features: Hardwood Floor
    • Level: Main
    • Area: 140 Square Feet
    • Dimensions: 10 x 14
    Bathroom
    • Features: Tile Floor
    • Level: Main
    Bathroom
    • Level: Lower
    Dining room
    • Features: Hardwood Floor
    • Level: Main
    • Area: 132 Square Feet
    • Dimensions: 11 x 12
    Family room
    • Features: Sliders
    • Level: Lower
    • Area: 414 Square Feet
    • Dimensions: 18 x 23
    Kitchen
    • Features: Granite Counters, Tile Floor
    • Level: Main
    Kitchen
    • Level: Lower
    • Area: 156 Square Feet
    • Dimensions: 12 x 13
    Living room
    • Features: Fireplace, Hardwood Floor
    • Level: Main
    • Area: 221 Square Feet
    • Dimensions: 13 x 17
    Sun room
    • Level: Main
    • Area: 154 Square Feet
    • Dimensions: 11 x 14
    Heating
    • Baseboard, Oil
    Cooling
    • Ceiling Fan(s), Central Air
    Appliances
    • Included: Electric Range, Microwave, Refrigerator, Dishwasher, Water Heater
    • Laundry: Lower Level
    Features
    • Basement: Full
    • Attic: Pull Down Stairs
    • Number of fireplaces: 1
    Interior area
    • Total structure area: 1,930
    • Total interior livable area: 1,930 sqft
    • Finished area above ground: 1,930

    Property

    Parking
    • Total spaces: 2
    • Parking features: Attached, Asphalt
    • Attached garage spaces: 2
    • Has uncovered spaces: Yes
    Features
    • Patio & porch: Patio
    • Exterior features: Garden
    Lot
    • Size: 0.45 Acres
    • Features: Corner Lot, Level
    Details
    • Additional structures: Shed(s)
    • Parcel number: 1166455
    • Zoning: R-R

    Construction

    Type & style
    • Home type: SingleFamily
    • Architectural style: Ranch
    • Property subtype: Single Family Residence
    Materials
    • Wood Siding
    • Foundation: Concrete Perimeter, Raised
    • Roof: Asphalt
    Condition
    • New construction: No
    • Year built: 1971

    Utilities & green energy

    • Sewer: Septic Tank
    • Water: Private, Well

    Community & neighborhood

    Location
    • Region: Meriden

    Price history

    DateEventPrice
    9/14/2023Sold$375,000-14.8%$194/sqft
    Source: Smart MLS #170584144 Report a problem
    7/24/2023Pending sale$440,000+29.4%$228/sqft
    Source: Smart MLS #170584144 Report a problem
    7/17/2023Listed for sale$340,000+70.1%$176/sqft
    Source: Smart MLS #170584144 Report a problem
    10/4/2018Sold$199,900$104/sqft
    Source: Smart MLS #170074938 Report a problem
    8/16/2018Pending sale$199,900$104/sqft
    Source: Coldwell Banker Residential Brokerage - North Haven #170074938 Report a problem
    8/4/2018Price change$199,900-4.8%$104/sqft
    Source: Coldwell Banker Residential Brokerage - North Haven #170074938 Report a problem
    7/12/2018Price change$209,900-2.3%$109/sqft
    Source: Coldwell Banker Residential Brokerage - North Haven #170074938 Report a problem
    6/5/2018Price change$214,900-3.4%$111/sqft
    Source: Coldwell Banker Residential Brokerage - North Haven/Hamden Office #170074938 Report a problem
    4/21/2018Listed for sale$222,500+3.5%$115/sqft
    Source: Coldwell Banker Res Brokerage #170074938 Report a problem
    5/14/2016Listing removed$215,000$111/sqft
    Source: RE/MAX Professionals #N10124108 Report a problem
    5/1/2016Price change$215,000-6.5%$111/sqft
    Source: RE/MAX Professionals #N10124108 Report a problem
    4/10/2016Listed for sale$229,900+2.2%$119/sqft
    Source: RE/MAX Professionals #N10124108 Report a problem
    6/3/2014Listing removed$224,900$117/sqft
    Source: RE/MAX Professionals #N343881 Report a problem
    5/7/2014Price change$224,900-4.3%$117/sqft
    Source: RE/MAX Professionals #N343881 Report a problem
    4/17/2014Price change$234,900-2.1%$122/sqft
    Source: RE/MAX Professionals #N343881 Report a problem
    2/15/2014Listed for sale$239,900+91.9%$124/sqft
    Source: RE/MAX Professionals #N343881 Report a problem
    1/24/2014Sold$125,000-49%$65/sqft
    Source: Agent Provided Report a problem
    11/28/2013Listed for sale$244,900+95.9%$127/sqft
    Source: RE/MAX Professionals #N343881 Report a problem
    8/7/2013Sold$125,000-3.8%$65/sqft
    Source: Smart MLS #N339342 Report a problem
    7/12/2013Listed for sale$129,900-47%$67/sqft
    Source: RE/MAX Professionals #N339342 Report a problem
    5/28/2013Sold$245,000$127/sqft
    Source: Agent Provided Report a problem
    5/6/2005Sold$245,000+145%$127/sqft
    Source: Public Record Report a problem
    8/11/1993Sold$100,000$52/sqft
    Source: Public Record Report a problem

    Public tax history

    YearProperty taxesTax assessment
    2025$7,012 +10.4%$174,860
    2024$6,349 +4.4%$174,860
    2023$6,083 +5.4%$174,860
    2022$5,769 -0.7%$174,860 +23%
    2021$5,809 $142,170
    2020$5,809 $142,170
    2019$5,809 -0.4%$142,170
    2018$5,835 +2.8%$142,170
    2017$5,675 +0.7%$142,170 -5.4%
    2016$5,634 +2.3%$150,360 +0%
    2015$5,505 +2.5%$150,290
    2014$5,371 -28.5%$150,290 -30%
    2013$7,512 +54.5%$214,700 +30.4%
    2010$4,862 +2.4%$164,660
    2009$4,750 -3.5%$164,660
    2008$4,922 +6.9%$164,660
    2007$4,604 -3%$164,660 +46.4%
    2006$4,747 +4.6%$112,490
    2005$4,538 -13%$112,490 -25.2%
    2004$5,215 +24.3%$150,290 +33.6%
    2003$4,196 +38.8%$112,490 +33.3%
    1995$3,022 $84,420

    Find assessor info on the county website

    Neighborhood: 06450

    Nearby schools

    GreatSchools rating
    Schools provided by the listing agent
    • Elementary: Thomas Hooker
    • Middle: Washington
    • High: Francis T. Maloney

    Source: Smart MLS. This data may not be complete. We recommend contacting the local school district to confirm school assignments for this home.

    Get pre-qualified for a loan
    At Zillow Home Loans, we can pre-qualify you in as little as 5 minutes with no impact to your credit score.

    An equal housing lender. NMLS #10287.

    Sell for more on Zillow
    Get a Zillow Showcase℠ listing at no additional cost and you could sell for .
    $439,300
    2% more
    +$8,786
    With Zillow Showcase(estimated)
    $448,086