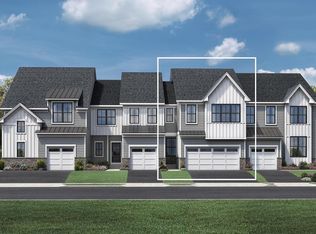
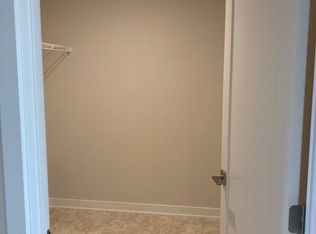
This Belliotti model located at the Reserve in Center Square was built in 2022. Almost brand new. The seller opted for many upgrades when designing this home. You will be stunned when you walk through the front door and see the depth and openness of the home. The homeowner added two options that have extended the home. The back of the home is slightly longer than most giving you the added kitchen cabinets where the wine/coffee bar area is located and more living area. As well as the bump out at the dining room that extends further out giving you a more comfortable area to dine and space around to walk. Designed to perfection, the kitchen features soft close cabinets, a six-burner gas range, and extended island with quartz countertops. Throughout the home you will find speakers in every room that can be controlled via an app on your phone, plantation shutters, and a central vacuum system. Still on the main floor you have the gas fireplace, laundry past the kitchen as you walk towards the garage, and the primary ensuite. You enter the primary bedroom through the French doors, great size room, bathroom with walk in shower, and custom walk-in closet. The lot the home sits on is fairly private compared to others. There are no homes behind this one and you have access to the deck from the main floor or there is a walk out through the mainly finished basement. The basement has the rough in if you would like to add a bathroom down there and when you walk outside through the basement there is a gas line hookup there as well for a fire pit or grill. Moving back upstairs, there is a loft area when you head up to the second floor where currently it has been designed for a home office, but it is a great space for additional living area, or kids space. Two more bedrooms upstairs and a third room that is a custom closet storage area. The second full bathroom is impeccably designed. Nothing cookie cutter about this home. Great location, right off Rte 73 between Blue Bell and Skippack. Great dining and shopping all around. Come check it out.
Sold for $775,000
$775,000
71 Tamarack Cir, Norristown, PA 19403
3beds
3,171sqft
Townhouse
Built in 2022
7,644 Square Feet Lot
$798,500 Zestimate®
$244/sqft
$3,670 Estimated rent
Home value
$798,500
$743,000 - $862,000
$3,670/mo
Zestimate® history
Owner options
List your home for rent
$3,670/mo
Rent Zestimate®
Find your next renter with Zillow Rental Manager. Plus, with online applications, you can quickly screen prospective tenants – for free.
$3,670/mo
Rent Zestimate®
Refinance and save
$5,270/mo
Est. payment
Refinancing to a lower rate could help reduce your monthly payments and save thousands over the life of the loan.
$5,270/mo
Est. payment
Explore your selling options
Work with a Zillow partner agent
Leverage their expertise and Zillow's premium Showcase listings to get your home seen by more buyers.
Get startedList with your own agent
Get your home in front of millions of buyers by listing it on Zillow.
Learn how to do itSell it yourself
Take full control of how buyers see your home on Zillow by listing For Sale by Owner (FSBO).
List your homeWhat's special
Gas fireplaceLoft areaPrimary ensuiteSpeakers in every roomSix-burner gas rangeSoft close cabinetsCustom closet storage area
Zillow last checked:
Listing updated:
Listed by:
Lauren Byrne 610-304-0521,
McCarthy Real Estate
Bought with:
Lauren Byrne, RS345001
McCarthy Real Estate
Source: Bright MLS,MLS#: PAMC2141778
Facts & features
Interior
Bedrooms & bathrooms
- Bedrooms: 3
- Bathrooms: 3
- Full bathrooms: 2
- 1/2 bathrooms: 1
- Main level bathrooms: 2
- Main level bedrooms: 1
Basement
- Area: 875
Heating
- Central, Natural Gas
Cooling
- Central Air, Natural Gas
Appliances
- Included: Microwave, Built-In Range, Dishwasher, Disposal, Oven, Gas Water Heater
Features
- Central Vacuum, Wine Storage, Recessed Lighting, Kitchen - Gourmet, Open Floorplan, Entry Level Bedroom, Dining Area
- Doors: Sliding Glass
- Basement: Partially Finished
- Has fireplace: No
Interior area
- Total structure area: 3,171
- Total interior livable area: 3,171 sqft
- Finished area above ground: 2,296
- Finished area below ground: 875
Property
Parking
- Total spaces: 1
- Parking features: Storage, Garage Door Opener, Garage Faces Front, Inside Entrance, Attached, Driveway, Off Street
- Attached garage spaces: 1
- Has uncovered spaces: Yes
Accessibility
- Accessibility features: None
Features
- Levels: Two
- Stories: 2
- Pool features: None
Lot
- Size: 7,644 Square Feet
- Dimensions: 24.00 x 0.00
Details
- Additional structures: Above Grade, Below Grade
- Parcel number: 670003470567
- Zoning: RES
- Special conditions: Standard
Construction
Type & style
- Home type: Townhouse
- Architectural style: Victorian
- Property subtype: Townhouse
Materials
- Vinyl Siding, Rough-In Plumbing
- Foundation: Permanent
Condition
- New construction: No
- Year built: 2022
Utilities & green energy
- Sewer: Public Sewer
- Water: Public
Community & HOA
Community
- Subdivision: Reserve At Center Square
HOA
- Has HOA: Yes
- HOA fee: $229 monthly
Location
- Region: Norristown
- Municipality: WORCESTER TWP
Financial & listing details
- Price per square foot: $244/sqft
- Tax assessed value: $290,920
- Annual tax amount: $11,605
- Date on market: 5/27/2025
- Listing agreement: Exclusive Right To Sell
- Exclusions: Washer And Dryer
- Ownership: Fee Simple
Price history
| Date | Event | Price |
|---|---|---|
| 9/16/2025 | Sold | $775,000-6.1%$244/sqft |
Source:  Bright MLS #PAMC2141778 Report a problem Bright MLS #PAMC2141778 Report a problem | ||
| 8/15/2025 | Pending sale | $824,999$260/sqft |
Source: Bright MLS #PAMC2141778 Report a problem | ||
| 7/1/2025 | Price change | $824,999-1.8%$260/sqft |
Source: Bright MLS #PAMC2141778 Report a problem | ||
| 6/13/2025 | Price change | $839,900-1.2%$265/sqft |
Source: Bright MLS #PAMC2141778 Report a problem | ||
| 6/6/2025 | Price change | $850,000-2.9%$268/sqft |
Source: Bright MLS #PAMC2141778 Report a problem | ||
| 5/27/2025 | Listed for sale | $875,000+3.6%$276/sqft |
Source: Bright MLS #PAMC2141778 Report a problem | ||
| 8/1/2022 | Sold | $844,430$266/sqft |
Source: Public Record Report a problem | ||
Public tax history
| Year | Property taxes | Tax assessment |
|---|---|---|
| 2025 | $11,470 +5.6% | $290,920 |
| 2024 | $10,859 | $290,920 |
| 2023 | $10,859 | $290,920 |
Find assessor info on the county website
Neighborhood: 19403
Nearby homes
- $703,1003 bd3 ba1.9k sqft69 Tamarack Cir, Eagleville, PA 19403Off Market
- $734,7003 bd2 ba2.1k sqft73 Tamarack Cir, Eagleville, PA 19403Off Market
- $737,7003 bd2 ba2.8k sqft65 Tamarack Cir, Eagleville, PA 19403Off Market
- $625,5003 bd3 ba1.9k sqft75 Tamarack Cir, Norristown, PA 19403Off Market
- $892,4003 bd3 ba2.6k sqft63 Tamarack Cir, Eagleville, PA 19403Off Market
- $773,2003 bd3 ba2k sqft77 Tamarack Cir, Norristown, PA 19403Off Market
- $524,2803 bd3 ba2.5k sqftLOT 72 61 Tamarack Cir, Norristown, PA 19403Sold
- $524,2803 bd3 ba2.5k sqft61 Tamarack Cir, Eagleville, PA 19403Sold
Nearby schools
GreatSchools rating
- 9/10Worcester El SchoolGrades: K-4Distance: 2 mi
- 8/10Arcola Intermediate SchoolGrades: 7-8Distance: 5.6 mi
- 9/10Methacton High SchoolGrades: 9-12Distance: 3.9 mi
Schools provided by the listing agent
- District: Methacton
Source: Bright MLS. This data may not be complete. We recommend contacting the local school district to confirm school assignments for this home.
Get a cash offer in 3 minutes
Find out how much your home could sell for in as little as 3 minutes with a no-obligation cash offer.
Estimated market value
$798,500
Get a cash offer in 3 minutes
Find out how much your home could sell for in as little as 3 minutes with a no-obligation cash offer.
Estimated market value
$798,500
- Pennsylvania
- Montgomery County
- Norristown
- 19403
- 71 Tamarack Cir
Nearby cities
Nearby neighborhoods
Nearby zip codes
Other Norristown Topics
