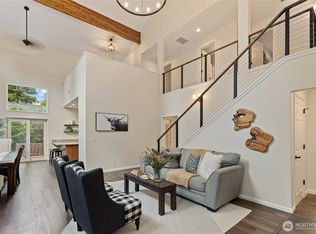
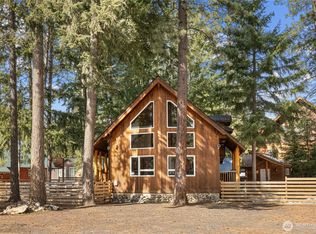
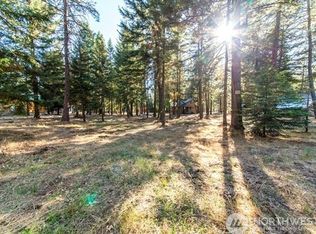
Listed $100k+ less the recent appraisal. Down to the studs, fully remodeled mountain cabin in desirable Driftwood Acres, right next to Lake Cle Elum — every major system replaced: new metal roof, full plumbing, all-new electrical panel/wiring/lighting, windows & doors. Chef's kitchen features tiled backsplash, oversized sink, and custom floating shelves. Tiled bathroom with full tile surround. Cedar-wrapped beams, new deck, and fresh exterior paint give this cabin mountain character. Cozy living space with tongue & groove ceiling, exposed beams, and efficient wood stove; 3-zone mini split for year-round comfort. High-end gazebo, updated landscaping, fully fenced backyard and 10x20 shed on a 1/4-acre lot. Primary bed/bath on main level; enclosed upstairs loft for additional sleeping. Driftwood Acres features private gated beach access and boat launch. Minutes to Coal Mine trail, rivers, lakes, and town. Newer septic; HOA incl. water & snow removal. Short-term rentals allowed - income potential from day one. Welcome home to your new dream location Cabin!
Active
Listed by: TEC Real Estate Inc. • Matt McManus
Price cut: $17K (9/3)
$520,000
71 Tamarack Lane, Ronald, WA 98940
3beds
810sqft
Single Family Residence
Built in 1967
0.25 Acres Lot
$512,200 Zestimate®
$642/sqft
$71/mo HOA
What's special
Efficient wood stoveHigh-end gazeboExposed beamsFull plumbingCozy living spaceNew deckCustom floating shelves
- --
- on Zillow
- 388
- views
- 22
- saves
Zillow last checked:
Listing updated:
Listed by:
Matt McManus,
TEC Real Estate Inc.
Source: NWMLS as distributed by MLS GRID,MLS#: 2565670
Facts & features
Interior
Bedrooms & bathrooms
- Bedrooms: 3
- Bathrooms: 1
- Full bathrooms: 1
- Main level bathrooms: 1
- Main level bedrooms: 2
Bedroom
- Level: Second
Bedroom
- Level: Main
Bedroom
- Level: Main
Bathroom full
- Level: Main
Heating
- Fireplace, Ductless, Electric, Wood
Cooling
- Ductless
Appliances
- Included: Dishwasher, Dryer, Refrigerator, Stove(s)/Range(s), Washer, Dishwasher(s), Dryer(s), Refrigerator(s), Washer(s), Water Heater: electric, Water Heater Location: closet
Features
- Flooring: Laminate
- Basement: None
- Number of fireplaces: 1
- Fireplace features: Wood Burning, Main Level: 1, Fireplace
Interior area
- Total structure area: 810
- Total interior livable area: 810 sqft
Property
Parking
- Parking features: Driveway
Features
- Levels: One
- Stories: 1
- Patio & porch: Fireplace, Water Heater
Lot
- Size: 0.25 Acres
Details
- Parcel number: 397135
- Special conditions: Standard
Construction
Type & style
- Home type: SingleFamily
- Architectural style: 1 Story
- Property subtype: Single Family Residence
Materials
- Wood Products
- Roof: Metal
Condition
- Year built: 1967
- Major remodel year: 1967
Utilities & green energy
- Sewer: Septic Tank
- Water: Public
Community & HOA
Community
- Features: CCRs, Trail(s)
- Subdivision: Lake Cle Elum
HOA
- Services included: Common Area Maintenance, Road Maintenance, Snow Removal
- HOA fee: $850 annually
- HOA phone: 206-963-5243
Location
- Region: Ronald
Financial & listing details
- Price per square foot: $642/sqft
- Tax assessed value: $354,820
- Annual tax amount: $2,090
- Date on market: 8/6/2026
- Listing terms: Conventional,FHA,VA Loan
- Inclusions: Dishwasher(s), Dryer(s), Refrigerator(s), Stove(s)/Range(s), Washer(s)
Estimated market value
$512,200
$487,000 - $538,000
$1,845/mo
Price history
| Date | Event | Price |
|---|---|---|
| 9/3/2026 | Price change | $520,000-3.2%$642/sqft |
Source:  NWMLS as distributed by MLS GRID #2565670 Report a problem NWMLS as distributed by MLS GRID #2565670 Report a problem | ||
| 8/6/2026 | Listed for sale | $537,000+32.3%$663/sqft |
Source: NWMLS as distributed by MLS GRID #2565670 Report a problem | ||
| 7/14/2023 | Sold | $406,000+1.8%$501/sqft |
Source: NWMLS as distributed by MLS GRID #2072686 Report a problem | ||
| 6/2/2023 | Pending sale | $399,000$493/sqft |
Source: NWMLS as distributed by MLS GRID #NWM2072686 Report a problem | ||
| 5/25/2023 | Listed for sale | $399,000$493/sqft |
Source: NWMLS as distributed by MLS GRID #NWM2072686 Report a problem | ||
Public tax history
| Year | Property taxes | Tax assessment |
|---|---|---|
| 2025 | $2,110 +3.1% | $354,820 +4.2% |
| 2024 | $2,046 +12% | $340,660 +4.5% |
| 2023 | $1,826 -5.7% | $326,110 +7.1% |
| 2022 | $1,936 +35.1% | $304,610 +49.9% |
| 2021 | $1,433 +15.3% | $203,200 +30.4% |
| 2019 | $1,243 +6% | $155,860 +8.1% |
| 2018 | $1,172 | $144,220 |
| 2017 | $1,172 | $144,220 -0.8% |
| 2016 | $1,172 | $145,440 |
| 2015 | $1,172 +2% | $145,440 |
| 2013 | $1,149 | $145,440 -32.9% |
| 2010 | -- | $216,620 |
| 2009 | -- | $216,620 |
Find assessor info on the county website
Monthly payment
Est. payment
Payment breakdown
Explore the cost of this home by adjusting the details. Changes won't be saved.Climate risks
Neighborhood: 98940
Nearby schools
Schools provided by the listing agent
- Elementary: Cle Elum Roslyn Elem
- Middle: Walter Strom Jnr
- High: Cle Elum Roslyn High
Source: NWMLS as distributed by MLS GRID. This data may not be complete. We recommend contacting the local school district to confirm school assignments for this home.

Similar homes
- $565,0002 bd2 ba1.1k sqftPine Loch Sun 3, Ronald, WA 98940Active
 MLS ID #2581961, Kimla Weller. NWMLS as distributed by MLS GRID
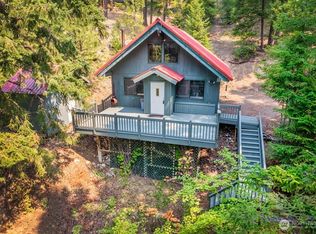
 - $375,0002 bd1 ba888 sqftPine Loch Sun, Ronald, WA 98940Active
 MLS ID #2565036, Robert A. Iverson. NWMLS as distributed by MLS GRID
 - $339,0001 bd2 ba818 sqft8171 SR 903, Ronald, WA 98940Active
 MLS ID #2578191, Anne Everaert. NWMLS as distributed by MLS GRID
 - $449,0001 bd1 ba902 sqft760 Wagon Wheel Rd., Cle Elum, WA 98922Active
 MLS ID #2579087, Zach Rhoades. NWMLS as distributed by MLS GRID
