Welcome home to this spacious and well-maintained 3-bedroom, 3-bath manufactured home situated on a private 0.86-acre lot. Offering over 2,050 square feet of living space, this 2004 home features an inviting floor plan with both a living room and a separate family room, providing plenty of space for relaxing and entertaining. The updated flooring, newer appliances, and generously sized laundry room add to the home's comfort and functionality. Enjoy peaceful mornings and evenings from the screened-in porch overlooking the partially fenced yard, ideal for pets, gardening, or outdoor gatherings. Outside, you'll find ample storage with an 18' x 20' storage building as well as an additional metal storage shed. The property also offers both carport and driveway parking. With its private setting, spacious interior, and abundant storage, this property offers the perfect combination of comfort, convenience, and country living while remaining within easy reach of local amenities.
Active
$375,000
71 Teachers Ln, Canton, NC 28716
3beds
2,052sqft
Manufactured Home
Built in 2004
0.86 Acres Lot
$368,800 Zestimate®
$183/sqft
$-- HOA
What's special
Partially fenced yardGenerously sized laundry roomCarport and driveway parkingAdditional metal storage shedInviting floor planUpdated flooringNewer appliances
- 10 days |
- 326 |
- 16 |
Likely to sell faster than
Zillow last checked:
Listing updated:
Listed by:
Sophia Carliss sophia.wncrealtor@gmail.com,
Cool Mountain Realty
Source: Canopy MLS as distributed by MLS GRID,MLS#: 4394186
Facts & features
Interior
Bedrooms & bathrooms
- Bedrooms: 3
- Bathrooms: 3
- Full bathrooms: 3
- Main level bedrooms: 3
Primary bedroom
- Level: Main
Bedroom s
- Level: Main
Bedroom s
- Level: Main
Bathroom full
- Level: Main
Bathroom full
- Level: Main
Bathroom full
- Level: Main
Dining area
- Level: Main
Family room
- Level: Main
Kitchen
- Level: Main
Laundry
- Level: Main
Living room
- Level: Main
Heating
- Central
Cooling
- Ceiling Fan(s), Central Air
Appliances
- Included: Dishwasher, Electric Cooktop, Electric Water Heater, Refrigerator with Ice Maker
- Laundry: Electric Dryer Hookup, Laundry Room, Main Level, Washer Hookup
Features
- Flooring: Carpet, Laminate
- Doors: Screen Door(s), Sliding Doors
- Has basement: No
- Fireplace features: Living Room
Interior area
- Total structure area: 2,052
- Total interior livable area: 2,052 sqft
- Finished area above ground: 2,052
- Finished area below ground: 0
Property
Parking
- Parking features: Detached Carport, Driveway
- Has carport: Yes
- Has uncovered spaces: Yes
Features
- Levels: One
- Stories: 1
- Patio & porch: Covered, Deck
- Exterior features: Storage
- Fencing: Back Yard,Chain Link,Fenced
Lot
- Size: 0.86 Acres
- Features: Cleared, Green Area, Level, Views
Details
- Additional structures: Shed(s)
- Parcel number: 8656516939
- Zoning: RES
- Special conditions: Standard
Construction
Type & style
- Home type: MobileManufactured
- Property subtype: Manufactured Home
Materials
- Vinyl
- Foundation: Crawl Space
Condition
- New construction: No
- Year built: 2004
Utilities & green energy
- Sewer: Septic Installed
- Water: Well
Community & HOA
Community
- Features: None
- Subdivision: None
Location
- Region: Canton
Financial & listing details
- Price per square foot: $183/sqft
- Tax assessed value: $146,800
- Annual tax amount: $1,113
- Date on market: 7/2/2026
- Cumulative days on market: 11 days
- Listing terms: Cash,Conventional,FHA
- Road surface type: Gravel
Estimated market value
$368,800
$350,000 - $387,000
$2,379/mo
Price history
| Date | Event | Price |
|---|---|---|
| 7/2/2026 | Listed for sale | $375,000+164.1%$183/sqft |
Source:  Canopy MLS as distributed by MLS GRID #4394186 Report a problem Canopy MLS as distributed by MLS GRID #4394186 Report a problem | ||
| 4/11/2017 | Sold | $142,000-4.1%$69/sqft |
Source: Canopy MLS as distributed by MLS GRID #3235681 Report a problem | ||
| 1/16/2017 | Pending sale | $148,000$72/sqft |
Source: Beverly-Hanks - Waynesville #3235681 Report a problem | ||
| 1/4/2017 | Listed for sale | $148,000$72/sqft |
Source: Beverly-Hanks - Waynesville #3235681 Report a problem | ||
| 12/22/2016 | Pending sale | $148,000$72/sqft |
Source: Beverly-Hanks - Waynesville #3235681 Report a problem | ||
| 12/7/2016 | Listed for sale | $148,000$72/sqft |
Source: Beverly-Hanks - Waynesville #3235681 Report a problem | ||
Public tax history
| Year | Property taxes | Tax assessment |
|---|---|---|
| 2025 | $1,113 +0.7% | $146,800 |
| 2024 | $1,106 +1.3% | $146,800 |
| 2023 | $1,091 +2.1% | $146,800 |
| 2022 | $1,069 | $146,800 |
| 2021 | $1,069 +9.5% | $146,800 +20.3% |
| 2020 | $976 -0.5% | $122,000 |
| 2019 | $981 +1.3% | $122,000 |
| 2018 | $969 +2.4% | $122,000 |
| 2017 | $947 | $122,000 -0.1% |
| 2016 | $947 | $122,100 |
| 2015 | $947 +12.1% | $122,100 |
| 2014 | $845 +18.5% | $122,100 +10% |
| 2010 | $713 | $110,970 |
| 2008 | -- | $110,970 +5% |
| 2007 | -- | $105,680 |
Find assessor info on the county website
Monthly payment
Estimated monthly payment$1,822
All calculations are estimates and provided by Zillow, Inc. for informational purposes only. Actual amounts may vary.
HOA fees may include property taxes on listings classified as Co-Ops. Contact the listing agent and/or owner for fee details.
Mortgage interest rates are dependent on a number of factors, including credit score, down payment, and repayment length. Interest rate data provided by Zillow Group Marketplace, Inc. as of 1/1/1970 from various mortgage lenders with which we have lead or other similar arrangements; the Estimated Payment is an average of those rates.
See how much you could borrow to make a competitive offer.
Climate risks
Neighborhood: 28716
Getting around
2 / 100
Car-DependentNearby schools
GreatSchools rating
- 5/10Meadowbrook ElementaryGrades: PK-5Distance: 1.2 mi
- 8/10Canton MiddleGrades: 6-8Distance: 1.3 mi
- 7/10Pisgah HighGrades: 9-12Distance: 1 mi
Schools provided by the listing agent
- Elementary: Meadowbrook
- Middle: Canton
- High: Pisgah
Source: Canopy MLS as distributed by MLS GRID. This data may not be complete. We recommend contacting the local school district to confirm school assignments for this home.
- $42,900-- bd-- ba-- sqft720 Queentown Rd, Canton, NC 28716Off Market
- $489,8002 bd2 ba2.1k sqft33 Horizon Ln, Canton, NC 28716Off Market
- $379,2003 bd2 ba1.1k sqft714 Queentown Rd, Canton, NC 28716Off Market
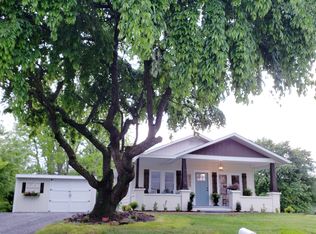
- $39,400-- bd-- ba-- sqftTeachers Ln, Canton, NC 28716Off Market
- $35,0004 bd2 ba1.8k sqft21 Teachers Ln, Canton, NC 28716Sold
- $301,4002 bd1 ba1.2k sqft105 Horizon Ln, Canton, NC 28716Off Market
- $341,1003 bd2 ba2k sqft118 Leah Ln, Canton, NC 28716Off Market
- $253,6003 bd2 ba1.2k sqft35 Wildwood Way, Canton, NC 28716Off Market
A local agent can set up tours, give advice and negotiate with sellers.
A local lender can help you make sure your offer is ready when you are.
Similar homes
- $310,0003 bd2 ba1.2k sqft26 Cedar St, Canton, NC 28716For Sale
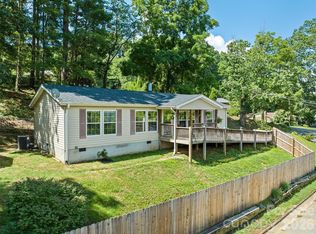
 MLS ID #4402720, Susan Hooper, Howard Hanna Beverly-Hanks Waynesville. Canopy MLS as distributed by MLS GRID
 - $300,0003 bd2 ba1k sqft2034 Pisgah Dr, Canton, NC 28716For Sale
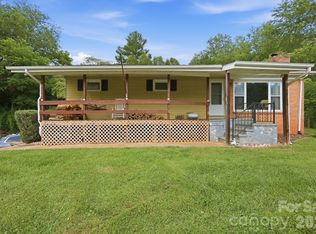 MLS ID #4398822, Laura Cuellar, Redfin Corporation. Canopy MLS as distributed by MLS GRID
 - $265,0003 bd2 ba1.6k sqft245 Mountain Grove Rd, Canton, NC 28716For Sale
 MLS ID #4395159, Jordan Lockaby, Keller Williams Professionals. Canopy MLS as distributed by MLS GRID
 - $350,0002 bd2 ba1.4k sqft169 Sleepy Hollow Ln, Canton, NC 28716For Sale
 MLS ID #4372033, Charlotte Clubb, Grateful Mindset Properties. Canopy MLS as distributed by MLS GRID
 - $379,9003 bd2 ba1.5k sqft258 Camelot Dr, Clyde, NC 28721For SaleMLS ID #4402373, Tyler Reeves, Keller Williams Great Smokies. Canopy MLS as distributed by MLS GRID
- $425,0003 bd2 ba1.7k sqft286 Pioneer Ridge Rd, Canton, NC 28716For SaleMLS ID #4337221, Billie Green, Howard Hanna Beverly-Hanks Waynesville. Canopy MLS as distributed by MLS GRID
- $415,0002 bd2 ba1.2k sqft3240 Old Henson Cove Rd, Canton, NC 28716For SaleMLS ID #4356153, Melissa Rogers, Keller Williams Great Smokies. Canopy MLS as distributed by MLS GRID
- $360,0003 bd2 ba2.1k sqft133 Spivey Mountain Rd, Asheville, NC 28806For SaleMLS ID #4394691, Sona Merlin, Appalachian Realty Associates. Canopy MLS as distributed by MLS GRID
- $397,0003 bd2 ba1.8k sqft193 Tipstill Cv, Waynesville, NC 28786For SaleMLS ID #4399503, Brian K. Noland, Howard Hanna Beverly-Hanks Waynesville. Canopy MLS as distributed by MLS GRID
- $515,0003 bd3 ba2.4k sqft142 Blake Dr, Canton, NC 28716For SaleMLS ID #4392775, Mindy Holmes, Blue Ridge Real Estate. Canopy MLS as distributed by MLS GRID
- $299,0003 bd2 ba2k sqft20 Little Austin Ln, Leicester, NC 28748For SaleMLS ID #4398421, Stacy Lewis, Keller Williams Mtn Partners, LLC. Canopy MLS as distributed by MLS GRID
- $350,0003 bd2 ba1.2k sqft111 Keith St, Canton, NC 28721For SaleMLS ID #4395522, Michelle McElroy, Howard Hanna Beverly-Hanks Waynesville. Canopy MLS as distributed by MLS GRID
- $399,9993 bd2 ba1.9k sqft25 Sienna Dr, Asheville, NC 28806For SaleMLS ID #4388158, Ron Comeens, Coldwell Banker Advantage. Canopy MLS as distributed by MLS GRID
- $389,9003 bd3 ba1.7k sqft99 Young Dr, Candler, NC 28715For SaleMLS ID #4388636, Julie May, Keller Williams Professionals. Canopy MLS as distributed by MLS GRID
- $334,9004 bd3 ba1.9k sqft992 Brickyard Rd, Horse Shoe, NC 28742For SaleMLS ID #4399067, Kathy Clark, Nexus Realty LLC. Canopy MLS as distributed by MLS GRID
- $340,0002 bd1 ba1.3k sqft881 Mulberry St, Clyde, NC 28721For SaleMLS ID #4398802, Pamela Williams, Keller Williams Great Smokies. Canopy MLS as distributed by MLS GRID
- $549,5003 bd2 ba1.9k sqft451 Rustic Ridge Dr, Canton, NC 28716For SaleMLS ID #4384087, Landen Stevenson, Keller Williams Great Smokies. Canopy MLS as distributed by MLS GRID
- $330,0003 bd2 ba1.3k sqft147 High Valley Estates Dr, Alexander, NC 28701For SaleMLS ID #4399897, Jesus Molina Blas, NextHome Partners. Canopy MLS as distributed by MLS GRID
- $350,0003 bd1 ba1.6k sqft84 Candlelight Cir, Clyde, NC 28721For SaleMLS ID #4376602, Julie Bowman, Walnut Cove Realty/Allen Tate/Beverly-Hanks. Canopy MLS as distributed by MLS GRID
- $249,9001 bd1 ba1.1k sqft414 Skyline Dr, Canton, NC 28716For SaleMLS ID #4394964, Sandra Messer, DRG Homes & Land. Canopy MLS as distributed by MLS GRID
- North Carolina
- Haywood County
- Canton
- 28716
- 71 Teachers Ln
Nearby cities
Nearby zip codes
Other Canton Topics
