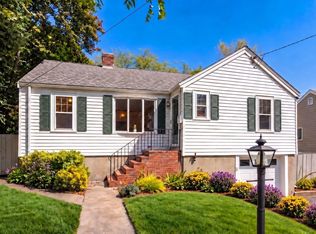
BUYER FINANCING FELL THRU, DON’T MISS THIS GREAT OPPORTUNITY! A charming bungalow in convenient West Roxbury location. Featuring an inviting living room which flows into the dining room and kitchen. The step-down family room opens out thru a sliding door to the large, level back yard. The home also features 3 bedrooms, 2 bathrooms, and a bonus lower level with laundry and plenty of storage. With over 1,500 square feet of living space and a newer roof, this home has a lot of potential to be updated and expanded and lives much larger than it looks!
Pending
$625,000
71 Temple St, Boston, MA 02132
3beds
1,540sqft
Single Family Residence
Built in 1940
6,875 Square Feet Lot
$625,700 Zestimate®
$406/sqft
$-- HOA
What's special
Newer roofStep-down family room
- 42 days
- 1,017
- 28
Zillow last checked:
Listing updated:
Listed by:
The Madden David Real Estate Group 617-610-5057,
Coldwell Banker Realty - Wellesley 781-237-9090
Source: MLS PIN,MLS#: 73563874
Facts & features
Interior
Bedrooms & bathrooms
- Bedrooms: 3
- Bathrooms: 2
- Full bathrooms: 2
Primary bedroom
- Features: Flooring - Hardwood
- Level: First
- Area: 168
- Dimensions: 12 x 14
Bedroom 2
- Features: Flooring - Hardwood
- Level: First
- Area: 132
- Dimensions: 12 x 11
Bedroom 3
- Features: Flooring - Hardwood
- Level: First
- Area: 121
- Dimensions: 11 x 11
Primary bathroom
- Features: No
Bathroom 1
- Features: Bathroom - Tiled With Tub & Shower, Flooring - Stone/Ceramic Tile
- Level: First
Bathroom 2
- Features: Bathroom - Tiled With Tub & Shower, Flooring - Stone/Ceramic Tile
- Level: First
Dining room
- Features: Flooring - Hardwood
- Level: First
- Area: 120
- Dimensions: 10 x 12
Family room
- Features: Flooring - Stone/Ceramic Tile
- Level: First
- Area: 192
- Dimensions: 12 x 16
Kitchen
- Features: Flooring - Hardwood
- Level: First
- Area: 192
- Dimensions: 16 x 12
Living room
- Features: Flooring - Hardwood
- Level: First
- Area: 192
- Dimensions: 12 x 16
Heating
- Baseboard
Cooling
- None
Appliances
- Included: Gas Water Heater, Range, Dishwasher, Refrigerator, Freezer, Washer, Dryer
- Laundry: Flooring - Stone/Ceramic Tile, Electric Dryer Hookup, Washer Hookup, In Basement
Features
- Bonus Room
- Flooring: Tile, Vinyl, Hardwood, Flooring - Stone/Ceramic Tile
- Basement: Full,Partially Finished,Interior Entry
- Has fireplace: No
Interior area
- Total structure area: 1,540
- Total interior livable area: 1,540 sqft
- Finished area above ground: 1,540
Property
Features
- Patio & porch: Patio
- Exterior features: Patio
Lot
- Size: 6,875 Square Feet
- Features: Sloped
Details
- Parcel number: W:20 P:08349 S:000,1363318
- Zoning: R1
Construction
Type & style
- Home type: SingleFamily
- Architectural style: Bungalow
- Property subtype: Single Family Residence
Materials
- Frame
- Foundation: Concrete Perimeter
- Roof: Shingle
Condition
- Year built: 1940
Utilities & green energy
- Sewer: Public Sewer
- Water: Public
- Utilities for property: for Gas Range, for Electric Dryer, Washer Hookup
Community & HOA
Community
- Features: Public Transportation, Shopping, Medical Facility, Highway Access, Private School, Public School
HOA
- Has HOA: No
Location
- Region: Boston
Financial & listing details
- Price per square foot: $406/sqft
- Tax assessed value: $632,800
- Annual tax amount: $7,847
- Date on market: 8/21/2026
Estimated market value
$625,700
$594,000 - $657,000
$4,352/mo
Price history
| Date | Event | Price |
|---|---|---|
| 9/22/2026 | Pending sale | $625,000$406/sqft |
Source: MLS PIN #73563874 Report a problem | ||
| 9/8/2026 | Contingent | $625,000$406/sqft |
Source: MLS PIN #73563874 Report a problem | ||
| 9/3/2026 | Listed for sale | $625,000$406/sqft |
Source: MLS PIN #73563874 Report a problem | ||
| 8/28/2026 | Contingent | $625,000$406/sqft |
Source: MLS PIN #73563874 Report a problem | ||
| 8/14/2026 | Listed for sale | $625,000+94.1%$406/sqft |
Source: MLS PIN #73563874 Report a problem | ||
| 6/27/2008 | Sold | $322,000+37%$209/sqft |
Source: Public Record Report a problem | ||
| 6/29/2001 | Sold | $235,000$153/sqft |
Source: Public Record Report a problem | ||
Public tax history
| Year | Property taxes | Tax assessment |
|---|---|---|
| 2025 | $7,046 +9.8% | $608,500 +3.3% |
| 2024 | $6,418 +6.5% | $588,800 +5% |
| 2023 | $6,024 +8.6% | $560,900 +10% |
| 2022 | $5,548 +4% | $509,900 +2% |
| 2021 | $5,334 +6.7% | $499,900 +5.6% |
| 2020 | $5,000 +5.3% | $473,500 +5.1% |
| 2019 | $4,750 +8.6% | $450,700 +8% |
| 2018 | $4,374 +627% | $417,400 +2.1% |
| 2017 | $602 -86.2% | $409,000 +3% |
| 2016 | $4,368 +4.5% | $397,100 +15.1% |
| 2015 | $4,178 -2.3% | $345,000 +6% |
| 2013 | $4,277 +5.8% | $325,500 +5% |
| 2012 | $4,042 +1.9% | $310,000 |
| 2011 | $3,965 +6.6% | $310,000 -1% |
| 2010 | $3,720 +4.3% | $313,100 -6.7% |
| 2009 | $3,568 -3.9% | $335,700 -0.8% |
| 2008 | $3,712 -9.2% | $338,400 -9% |
| 2007 | $4,087 | $371,900 |
Find assessor info on the county website
Monthly payment
Est. payment
Payment breakdown
Explore the cost of this home by adjusting the details. Changes won't be saved.Climate risks
Neighborhood: West Roxbury
Nearby schools
Schools provided by the listing agent
- Elementary: Bps
- Middle: Bps
- High: Bps
Source: MLS PIN. This data may not be complete. We recommend contacting the local school district to confirm school assignments for this home.

Similar homes
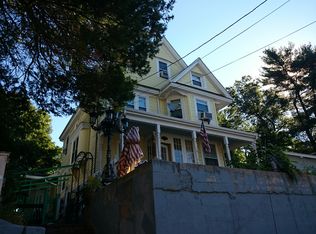
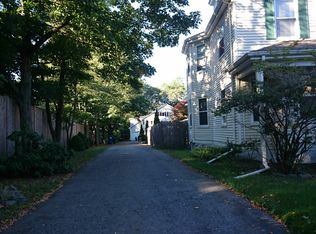
- $699,9003 bd2 ba1.1k sqft14 Centre Ln, Boston, MA 02132For Sale
 MLS ID #73571931, Diana Bradley, Vogt Realty Group, LLC. MLS PIN
 - $749,0005 bd3 ba1.7k sqft20 Paragon Rd, West Roxbury, MA 02132For Sale
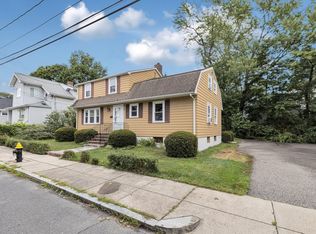 MLS ID #73567385, Mary Forde, Insight Realty Group, Inc.. MLS PIN
 - $779,0003 bd1 ba1.5k sqft45 Hemlock Rd, West Roxbury, MA 02132For Sale
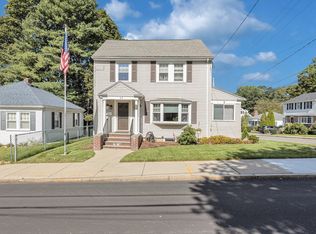 MLS ID #73579046, David Greenwood, Insight Realty Group, Inc.. MLS PIN
 - $600,0002 bd1 ba1k sqft36 Maynard Rd, Dedham, MA 02026For Sale
 MLS ID #73585690, Greater Boston Home Team, Greater Boston Home Buying. MLS PIN
