Skip main navigation
Off market
  • $773,200

    71 Tenby Chase Dr, Voorhees, NJ 08043

    4beds
    2,984sqft
    SingleFamily
    Built in 1984
    0.3 Acres Lot
    $773,200 Zestimate®
    $259/sqft
    $4,180 Estimated rent

    Home value

    $773,200

    $727,000 - $820,000

    $4,180/mo

    Zestimate® history
    Loading
    Loading...

    Owner options

    List your home for rent

    $4,180/mo

    Rent Zestimate®

    Find your next renter with Zillow Rental Manager. Plus, with online applications, you can quickly screen prospective tenants – for free.

    Learn more

    $4,180/mo

    Rent Zestimate®

    Refinance and save

    $5,742/mo

    Est. payment

    Refinancing to a lower rate could help reduce your monthly payments and save thousands over the life of the loan.

    See today's rates

    $5,742/mo

    Est. payment

    Explore your selling options

    Work with a Zillow partner agent

    Leverage their expertise and Zillow's premium Showcase listings to get your home seen by more buyers.

    Get started

    List with your own agent

    Get your home in front of millions of buyers by listing it on Zillow.

    Learn how to do it

    Sell it yourself

    Take full control of how buyers see your home on Zillow by listing For Sale by Owner (FSBO).

    List your home

    What's special

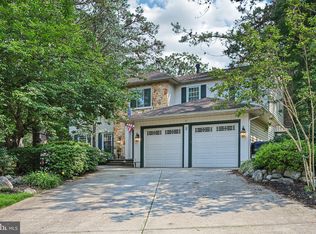
    Spacious and gracious this expanded Loxley model has been updated throughout with top of the line features. Lovely sparkiling entry foyer with ceramic tile flooring, custom wrought iron railings on elegant staircase opens to the formal living room with custom window treatments Kempas flooring and crown moldings. Adjacent large dining room continues the flooring and window treatments and allows for flexiblity for entertaining. If large kitchens are you preference this is the one for you! Attractive wood grain cabinets, granite counter tops, stainless steel appliances, ceramic tile floor, under cabinet lighting and a kitchen island big enough for work surface as well as a breakfast bar. The breakfast room is sunny and bright with upgraded sliding doors to the multi level rear deck, and a great desk area. Invite all your friends, this massive family room can accommodate them all! Sliding doors to the deck, gas fireplace, tons of recessed lighting a decorators dream with its neutral tones. Upstairs the owners suite is at one end of the hall to afford privacy, his and her walk in closets, and WOW what a bathroom, custom designed oversized stall shower with skylight which opens for ventilation, heat lamps, custom medicine cabints, linen closet, unbelievable attention to detail. Three other large bedroom and a gorgeous remodleled hall bath with stunning stone wall complete the second level. There is a finished basement as well as workshop and storage area. Windows are energy efficient casement style, newer roof and air conditioning. Please take time to walk around the outside of this lovely home. Extensive landscaping but plenty of open space as well, paver walkway from deck to driveway, paver steps in circular pattern create fantastic curb appeal, Lakes community which offers beaches, tennis courts, volleyball courts, playgrounds, basketball courts and an elementary school right in the neighborhood. Too many upgrades to feature here, so come see for yours

    This property is off market, which means it's not currently listed for sale or rent on Zillow. This may be different from what's available on other websites or public sources.
    Facts & features

    Interior

    Bedrooms & bathrooms
    • Bedrooms: 4
    • Bathrooms: 3
    • Full bathrooms: 2
    • 1/2 bathrooms: 1
    Heating
    • Forced air, Radiant, Gas
    Cooling
    • Central
    Appliances
    • Included: Microwave, Range / Oven, Refrigerator
    Features
    • Master Bath(s), Central Vacuum, CeilngFan(s), Dining Area, Kitchen - Island, Butlers Pantry, Air Filter System, Stall Shower
    • Flooring: Carpet, Hardwood
    • Basement: Finished
    • Has fireplace: Yes
    Interior area
    • Total interior livable area: 2,984 sqft

    Property

    Parking
    • Parking features: Garage - Attached
    Features
    • Exterior features: Brick, Metal
    Lot
    • Size: 0.3 Acres
    Details
    • Parcel number: 34002292000002

    Construction

    Type & style
    • Home type: SingleFamily
    Materials
    • Roof: Asphalt
    Condition
    • Year built: 1984

    Community & HOA

    Location
    • Region: Voorhees

    Financial & listing details

    • Price per square foot: $259/sqft
    • Tax assessed value: $578,300
    • Annual tax amount: $14,885

    Price history

    DateEventPrice
    10/15/2018Sold$425,000-3.4%$142/sqft
    Source: Public Record Report a problem
    9/19/2018Listed for sale$440,000$147/sqft
    Source: RE/MAX CONNECTION #1000426480 Report a problem
    8/2/2018Pending sale$440,000$147/sqft
    Source: RE/MAX CONNECTION #1000426480 Report a problem
    7/20/2018Price change$440,000-2.2%$147/sqft
    Source: RE/MAX Connection-Marlton #1000426480 Report a problem
    4/20/2018Listed for sale$450,000$151/sqft
    Source: Re/Max Connection-Marlton #1000426480 Report a problem

    Public tax history

    YearProperty taxesTax assessment
    2025$14,885 +9.2%$578,300 +82.4%
    2024$13,635 +1.8%$317,100
    2023$13,391 +2.1%$317,100
    2022$13,122 +0.6%$317,100
    2021$13,039 +4.2%$317,100
    2020$12,513 +34.6%$317,100
    2019$9,297 $317,100
    2018$9,297 -24.2%$317,100
    2017$12,272 +3.3%$317,100
    2016$11,885 +1.3%$317,100
    2015$11,736 +3.3%$317,100
    2014$11,365 -11.4%$317,100
    2013$12,830 +2%$317,100 -28.5%
    2012$12,573 +4.2%$443,800
    2011$12,071 +4.5%$443,800
    2010$11,548 +0.9%$443,800
    2009$11,450 $443,800
    2008-- $443,800
    2007-- $443,800
    2006-- $443,800 +144.1%
    2005-- $181,800
    2004-- $181,800
    2003-- $181,800
    2002-- $181,800
    2001-- $181,800
    Find assessor info on the county website

    Neighborhood: 08043

    Nearby schools

    GreatSchools rating
    Schools provided by the listing agent
    • Elementary: Signal Hill
    • Middle: Voorhees

    Source: The MLS. This data may not be complete. We recommend contacting the local school district to confirm school assignments for this home.

    Get a cash offer in 3 minutes
    Find out how much your home could sell for in as little as 3 minutes with a no-obligation cash offer.
    Estimated market value
    $773,200
    Get a cash offer in 3 minutes
    Find out how much your home could sell for in as little as 3 minutes with a no-obligation cash offer.
    Estimated market value
    $773,200