Skip main navigation
Sold
  • Price Unknown

    71 The Woodlands Dr, Kansas City, MO 64119

    4beds
    5,751sqft
    Single Family Residence
    Built in ----
    0.63 Acres Lot
    $707,000 Zestimate®
    $--/sqft
    $3,489 Estimated rent

    Home value

    $707,000

    $650,000 - $764,000

    $3,489/mo

    Zestimate® history
    Loading
    Loading...

    Owner options

    List your home for rent

    $3,489/mo

    Rent Zestimate®

    Find your next renter with Zillow Rental Manager. Plus, with online applications, you can quickly screen prospective tenants – for free.

    Learn more

    $3,489/mo

    Rent Zestimate®

    Refinance and save

    $115/mo

    Est. payment

    Refinancing to a lower rate could help reduce your monthly payments and save thousands over the life of the loan.

    See today's rates

    $115/mo

    Est. payment

    Explore your selling options

    Work with a Zillow partner agent

    Leverage their expertise and Zillow's premium Showcase listings to get your home seen by more buyers.

    Get started

    List with your own agent

    Get your home in front of millions of buyers by listing it on Zillow.

    Learn how to do it

    Sell it yourself

    Take full control of how buyers see your home on Zillow by listing For Sale by Owner (FSBO).

    List your home

    What's special

    Custom window casingsBeautifully landscaped lotWood floorsGrand two-story entry
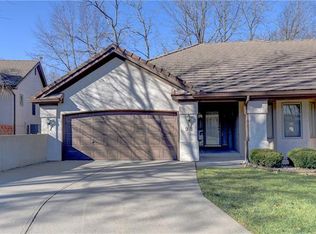
    Hurry, a new adjusted price of over $35,000. What a wonderful opportunity to own this stunning 1.5-story brick home with exceptional attention to detail throughout, backing to treed greenspace for privacy and serene views. Featuring 4 spacious bedrooms with walk-in closets, 4.5 bathrooms, and a rare 5-car garage, this home welcomes you with a grand two-story entry, wood floors, and a statement front door. The private office boasts a fireplace and beautiful wood trim, while the formal dining room offers rich craftsmanship for elegant entertaining. The impressive family room wows with tall ceilings, a fireplace, built-ins, and a wall of windows bringing in abundant natural light. The gourmet kitchen is a chef’s dream, offering a gas stove, island, brick fireplace, generous cabinetry, expansive countertops, and another wall of windows overlooking the brand-new $43,000 composite deck. Adjacent is a large laundry with cabinetry, a sink, and a window for extra convenience. Retreat to the main-floor primary suite with a tray ceiling, sitting area, his & hers walk-in closets, and a spa bath featuring double vanities, jetted tub, separate shower, and built-ins. Upstairs, a catwalk with loft connects 3 oversized bedrooms—perfect for homework, play, or sleepovers. The finished walkout lower level offers a fantastic second family room with a custom bar, game area, fireplace, and patio access—plus barstools and a pool table that stay. A 5th non-conforming bonus room and two additional garages provide endless possibilities for hobbies, guests, or storage. With solid oak doors and trim, custom window casings, and a beautifully landscaped lot, this home blends luxury and comfort. The seller provides a 14-month home warranty. Prime location close to schools, shopping, highways, and more—plus no E-Tax! Don’t miss this exceptional opportunity!

    Zillow last checked:

    Listing updated:

    Listed by:

    Lisa Sapenaro 816-509-7199,

    Keller Williams KC North

    Bought with:

    Angie Stoner, 2018008463

    Keller Williams KC North

    Source: Heartland MLS as distributed by MLS GRID,MLS#: 2601486MLS Logo

    Facts & features

    Interior

    Bedrooms & bathrooms
    • Bedrooms: 4
    • Bathrooms: 5
    • Full bathrooms: 4
    • 1/2 bathrooms: 1
    Primary bedroom
    • Features: All Carpet, Walk-In Closet(s)
    • Level: Main
    • Dimensions: 19 x 17
    Bedroom 2
    • Features: All Carpet, Ceiling Fan(s), Walk-In Closet(s)
    • Level: Second
    • Dimensions: 18 x 13
    Bedroom 3
    • Features: All Carpet, Ceiling Fan(s), Walk-In Closet(s)
    • Level: Second
    • Dimensions: 23 x 18
    Bedroom 4
    • Features: All Carpet, Ceiling Fan(s), Walk-In Closet(s)
    • Level: Second
    • Dimensions: 15 x 14
    Primary bathroom
    • Features: All Carpet, Double Vanity, Separate Shower And Tub
    • Level: Main
    • Dimensions: 14 x 12
    Bathroom 2
    • Level: Second
    Bathroom 3
    • Level: Second
    Bathroom 4
    • Features: Shower Only
    • Level: Basement
    Den
    • Features: All Carpet, Ceiling Fan(s), Fireplace
    • Level: Main
    • Dimensions: 15 x 12
    Dining room
    • Features: All Carpet
    • Level: Main
    • Dimensions: 15 x 14
    Great room
    • Features: Built-in Features, Carpet, Ceiling Fan(s), Fireplace
    • Level: Main
    • Dimensions: 25 x 19
    Kitchen
    • Features: Fireplace, Kitchen Island, Pantry
    • Level: Main
    • Dimensions: 25 x 18
    Laundry
    • Features: Ceramic Tiles
    • Level: Main
    Office
    • Features: All Carpet
    • Level: Basement
    • Dimensions: 17 x 14
    Recreation room
    • Features: Carpet, Ceramic Tiles, Fireplace, Wet Bar
    • Level: Basement
    • Dimensions: 41 x 25
    Sitting room
    • Features: Carpet, Ceiling Fan(s)
    • Level: Second
    • Dimensions: 21 x 18
    Heating
    • Natural Gas
    Cooling
    • Electric
    Appliances
    • Included: Cooktop, Dishwasher, Disposal, Microwave, Built-In Oven
    • Laundry: Off The Kitchen
    Features
    • Ceiling Fan(s), Central Vacuum, Custom Cabinets, Kitchen Island, Vaulted Ceiling(s), Walk-In Closet(s), Wet Bar
    • Flooring: Carpet, Ceramic Tile, Wood
    • Windows: Thermal Windows
    • Basement: Finished,Full,Walk-Out Access
    • Number of fireplaces: 4
    • Fireplace features: Gas Starter, Great Room, Kitchen, Recreation Room
    Interior area
    • Total structure area: 5,751
    • Total interior livable area: 5,751 sqft
    • Finished area above ground: 4,433
    • Finished area below ground: 1,318

    Property

    Parking
    • Total spaces: 5
    • Parking features: Attached, Basement, Built-In, Garage Faces Front
    • Attached garage spaces: 5
    Features
    • Patio & porch: Deck, Patio
    • Spa features: Bath
    Lot
    • Size: 0.63 Acres
    • Features: City Limits, Estate Lot
    Details
    • Parcel number: 147050007022.00

    Construction

    Type & style
    • Home type: SingleFamily
    • Architectural style: A-Frame
    • Property subtype: Single Family Residence
    Materials
    • Brick/Mortar, Stucco
    • Roof: Composition

    Utilities & green energy

    • Sewer: Public Sewer
    • Water: City/Public - Verify

    Community & HOA

    Community
    • Subdivision: The Woodlands
    HOA
    • Has HOA: Yes
    • Amenities included: Pool, Tennis Court(s)
    • HOA fee: $115 monthly
    Location
    • Region: Kansas City

    Financial & listing details

    • Annual tax amount: $9,560
    • Date on market: 2/26/2026
    • Listing terms: Cash,Conventional,FHA,VA Loan
    • Ownership: Private
    • Road surface type: Paved

    Price history

    DateEventPrice
    8/13/2026Sold--
    Source: Heartland MLS as distributed by MLS GRID #2601486 Report a problem
    7/12/2026Pending sale$714,900$124/sqft
    Source: Heartland MLS as distributed by MLS GRID #2601486 Report a problem
    4/25/2026Price change$714,900-3.4%$124/sqft
    Source: Heartland MLS as distributed by MLS GRID #2601486 Report a problem
    3/15/2026Price change$740,000-1.3%$129/sqft
    Source: Heartland MLS as distributed by MLS GRID #2601486 Report a problem
    2/26/2026Listed for sale$750,000+7.2%$130/sqft
    Source: Heartland MLS as distributed by MLS GRID #2601486 Report a problem
    7/18/2024Sold--
    Source: Heartland MLS as distributed by MLS GRID #2455644 Report a problem
    6/17/2024Pending sale$699,500$122/sqft
    Source: Heartland MLS as distributed by MLS GRID #2455644 Report a problem
    6/10/2024Price change$699,500-3.5%$122/sqft
    Source: Heartland MLS as distributed by MLS GRID #2455644 Report a problem
    5/30/2024Price change$724,500-0.7%$126/sqft
    Source: Heartland MLS as distributed by MLS GRID #2455644 Report a problem
    5/13/2024Price change$729,500-1.4%$127/sqft
    Source: Heartland MLS as distributed by MLS GRID #2455644 Report a problem
    4/30/2024Price change$739,500-1.3%$129/sqft
    Source: Heartland MLS as distributed by MLS GRID #2455644 Report a problem
    3/24/2024Price change$749,500-2.6%$130/sqft
    Source: Heartland MLS as distributed by MLS GRID #2455644 Report a problem
    2/12/2024Price change$769,500-2.5%$134/sqft
    Source: Heartland MLS as distributed by MLS GRID #2455644 Report a problem
    9/22/2023Listed for sale$789,500$137/sqft
    Source: Heartland MLS as distributed by MLS GRID #2455644 Report a problem

    Public tax history

    Tax history is unavailable.

    Neighborhood: 64119

    Nearby schools

    GreatSchools rating
    Get a cash offer in 3 minutes
    Find out how much your home could sell for in as little as 3 minutes with a no-obligation cash offer.
    Estimated market value
    $707,000
    Get a cash offer in 3 minutes
    Find out how much your home could sell for in as little as 3 minutes with a no-obligation cash offer.
    Estimated market value
    $707,000