Welcome to your dream Jersey Shore escape! This beautifully maintained 5 bedroom, 2.5 bath waterfront home in Bayville offers the perfect blend of comfort, space, and coastal charm—with direct water access and unbeatable outdoor amenities. The home boasts impressive curb appeal and opens into a bright, airy main level. The living room & dining area feature rich hardwood floors, creating a warm and welcoming atmosphere in the heart of the open-concept layout. The newer kitchen is thoughtfully designed with a breakfast peninsula and seamless flow into the dining area and living room, which includes a gas fireplace and two sets of sliders that open to a spacious back deck—perfect for entertaining or soaking in the waterfront views. An adjoining family room adds even more living space and shares the two-sided fireplace, and has its own slider leading to the deck. The primary suite is also located on the main level and offers privacy, abundant natural light, hardwood flooring, an en suite bath, and sliding doors that provide direct access to the deck. A powder room and laundry room complete the first floor.
Upstairs, you'll find a spacious loft living area, four additional bedrooms, a home office, and a full hall bath with a separate door that connects directly to one of the bedrooms-an ideal setup for guests or extended family. Two bedrooms and the office each feature sliders to private balconies, adding even more space to enjoy the outdoors.
Outside, enjoy a true waterfront lifestyle with an oversized deck, a patio with an in-ground pool, and a new bulkhead and dockready for boating, kayaking, or relaxing by the water.
This exceptional home offers comfort, flexibility, and an unbeatable location near beaches, dining, and all that the Jersey Shore has to offerperfect for year-round living or a vacation retreat.
Sold for $856,000
$856,000
71 Top Sail Court, Bayville, NJ 08721
5beds
--sqft
Single Family Residence
Built in 1985
6,098 Square Feet Lot
$869,800 Zestimate®
$--/sqft
$4,217 Estimated rent
Home value
$869,800
$783,000 - $974,000
$4,217/mo
Zestimate® history
Owner options
List your home for rent
$4,217/mo
Rent Zestimate®
Find your next renter with Zillow Rental Manager. Plus, with online applications, you can quickly screen prospective tenants – for free.
$4,217/mo
Rent Zestimate®
Refinance and save
$5,739/mo
Est. payment
Refinancing to a lower rate could help reduce your monthly payments and save thousands over the life of the loan.
$5,739/mo
Est. payment
Explore your selling options
Work with a Zillow partner agent
Leverage their expertise and Zillow's premium Showcase listings to get your home seen by more buyers.
Get startedList with your own agent
Get your home in front of millions of buyers by listing it on Zillow.
Learn how to do itSell it yourself
Take full control of how buyers see your home on Zillow by listing For Sale by Owner (FSBO).
List your homeWhat's special
Waterfront homeGas fireplaceNewer kitchenNew bulkhead and dockEn suite bathBreakfast peninsulaRich hardwood floors
Zillow last checked:
Listing updated:
Listed by:
Amy E Faherty 732-228-2224,
Signature Realty NJ
Bought with:
Amy E Faherty, 2078684
Signature Realty NJ
Source: MoreMLS,MLS#: 22514829
Facts & features
Interior
Bedrooms & bathrooms
- Bedrooms: 5
- Bathrooms: 3
- Full bathrooms: 2
- 1/2 bathrooms: 1
Rooms
- Room types: Loft
Bedroom
- Area: 144
- Dimensions: 16 x 9
Bedroom
- Area: 110
- Dimensions: 10 x 11
Bedroom
- Area: 144
- Dimensions: 12 x 12
Bedroom
- Area: 150
- Dimensions: 10 x 15
Other
- Area: 154
- Dimensions: 11 x 14
Dining room
- Area: 77
- Dimensions: 7 x 11
Family room
- Area: 198
- Dimensions: 11 x 18
Kitchen
- Area: 99
- Dimensions: 9 x 11
Living room
- Area: 266
- Dimensions: 14 x 19
Loft
- Area: 130
- Dimensions: 10 x 13
Office
- Area: 132
- Dimensions: 12 x 11
Heating
- Natural Gas, Forced Air, 2 Zoned Heat
Cooling
- Central Air, 2 Zoned AC
Features
- Balcony, Center Hall, Recessed Lighting
- Flooring: Ceramic Tile, Laminate, Wood
- Basement: None
- Attic: Pull Down Stairs
- Number of fireplaces: 1
Property
Parking
- Total spaces: 1
- Parking features: Driveway, On Street
- Attached garage spaces: 1
- Has uncovered spaces: Yes
Features
- Stories: 2
- Exterior features: Balcony, Dock, Outdoor Shower, Swimming, Lighting
- Has private pool: Yes
- Pool features: Heated, In Ground
- On waterfront: Yes
- Waterfront features: Lagoon
Lot
- Size: 6,098 Square Feet
- Dimensions: 60 x 100
Details
- Parcel number: 06011081000036
Construction
Type & style
- Home type: SingleFamily
- Architectural style: Custom
- Property subtype: Single Family Residence
Condition
- Year built: 1985
Utilities & green energy
- Sewer: Public Sewer
Community & HOA
Community
- Subdivision: Berkeley Shores
HOA
- Has HOA: No
Location
- Region: Bayville
Financial & listing details
- Tax assessed value: $472,500
- Annual tax amount: $11,392
- Date on market: 5/21/2025
- Inclusions: Outdoor Lighting, Washer, Blinds/Shades, Ceiling Fan(s), Dishwasher, Dryer, Microwave, Security System, Stove, Refrigerator, Screens, Awnings, Garbage Disposal, Gas Cooking
Price history
| Date | Event | Price |
|---|---|---|
| 8/13/2025 | Sold | $856,000+0.8% |
Source:  MoreMLS #22514829 Report a problem MoreMLS #22514829 Report a problem | ||
| 6/18/2025 | Pending sale | $849,000 |
Source: MoreMLS #22514829 Report a problem | ||
| 5/21/2025 | Listed for sale | $849,000 |
Source: MoreMLS #22514829 Report a problem | ||
Public tax history
| Year | Property taxes | Tax assessment |
|---|---|---|
| 2023 | $10,509 +2.2% | $472,500 |
| 2022 | $10,282 | $472,500 |
| 2021 | $10,282 +2.9% | $472,500 |
| 2020 | $9,989 +0.3% | $472,500 |
| 2019 | $9,956 +3.9% | $472,500 |
| 2018 | $9,578 +0.5% | $472,500 |
| 2017 | $9,526 +2.9% | $472,500 |
| 2016 | $9,257 +3% | $472,500 |
| 2015 | $8,987 +2.6% | $472,500 |
| 2014 | $8,761 +2.5% | $472,500 |
| 2013 | $8,548 +2.8% | $472,500 |
| 2012 | $8,316 -3.2% | $472,500 |
| 2011 | $8,595 +31.1% | $472,500 |
| 2010 | $6,553 +2.4% | $472,500 +141.3% |
| 2009 | $6,399 +4.8% | $195,800 |
| 2008 | $6,103 | $195,800 |
| 2007 | -- | $195,800 |
| 2006 | $5,275 | $195,800 +19.7% |
| 2004 | -- | $163,600 |
Find assessor info on the county website
Neighborhood: Berkeley Shores
Nearby homes
- $773,5003 bd2 ba1.8k sqft69 Top Sail Ct, Bayville, NJ 08721Off Market

- $655,0003 bd2 ba1.3k sqft75 Top Sail Ct, Bayville, NJ 08721Sold
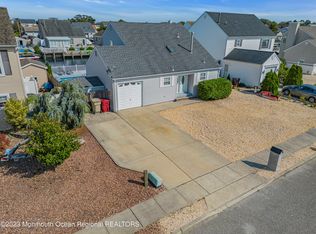
- $689,0003 bd2 ba1.3k sqft51 Top Sail Ct, Bayville, NJ 08721Off Market
- $---- bd-- ba-- sqft52 Topsail Ct, Bayville, NJ 08721Off Market
- $655,4003 bd2 ba1.4k sqft53 Top Sail Ct, Bayville, NJ 08721Off Market
- $754,0004 bd3 ba2k sqft77 Top Sail Ct, Bayville, NJ 08721Off Market
- $648,2003 bd2 ba1.3k sqft55 Top Sail Ct, Bayville, NJ 08721Off Market
- $873,6005 bd4 ba2.5k sqft74 Windjammer Ct, Bayville, NJ 08721Off Market
Nearby schools
GreatSchools rating
- 4/10H & M Potter Elementary SchoolGrades: PK-4Distance: 0.4 mi
- 4/10Central Regional Middle SchoolGrades: 7-8Distance: 4.2 mi
- 3/10Central Regional High SchoolGrades: 9-12Distance: 3.8 mi
Schools provided by the listing agent
- Middle: Central Reg Middle
Source: MoreMLS. This data may not be complete. We recommend contacting the local school district to confirm school assignments for this home.
Get a cash offer in 3 minutes
Find out how much your home could sell for in as little as 3 minutes with a no-obligation cash offer.
Estimated market value
$869,800
Get a cash offer in 3 minutes
Find out how much your home could sell for in as little as 3 minutes with a no-obligation cash offer.
Estimated market value
$869,800
- New Jersey
- Ocean County
- Bayville
- 08721
- Berkeley Shores
- 71 Top Sail Court
Nearby cities
Nearby neighborhoods
Nearby zip codes
Other Bayville Topics
