Skip main navigation
Sold for $725,000
  • $725,000

    71 Topsail Dr, Tiverton, RI 02878

    1beds
    1,780sqft
    Townhouse
    Built in 2003
    -- sqft lot
    $880,200 Zestimate®
    $407/sqft
    $2,918 Estimated rent

    Home value

    $880,200

    $810,000 - $959,000

    $2,918/mo

    Zestimate® history
    Loading
    Loading...

    Owner options

    List your home for rent

    $2,918/mo

    Rent Zestimate®

    Find your next renter with Zillow Rental Manager. Plus, with online applications, you can quickly screen prospective tenants – for free.

    Learn more

    $2,918/mo

    Rent Zestimate®

    Refinance and save

    $4,021/mo

    Est. payment

    Refinancing to a lower rate could help reduce your monthly payments and save thousands over the life of the loan.

    See today's rates

    $4,021/mo

    Est. payment

    Explore your selling options

    Work with a Zillow partner agent

    Leverage their expertise and Zillow's premium Showcase listings to get your home seen by more buyers.

    Get started

    List with your own agent

    Get your home in front of millions of buyers by listing it on Zillow.

    Learn how to do it

    Sell it yourself

    Take full control of how buyers see your home on Zillow by listing For Sale by Owner (FSBO).

    List your home

    What's special

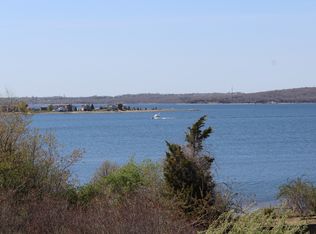
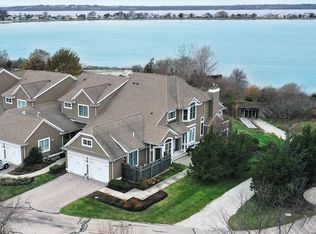
    Rare offering of a "Westport" design. With an airy, coastal feel, this gently lived in home sits among one of the highest elevations in the community. It also has one of the most spacious kitchen and primary suite designs. The townhome has an open floorpan with kitchen counter seating, generous dining area, all open to the 2 Story living room dripping with sunlight and a view you have dreamed about. The oversized primary boasts two closets and ensuite bath. Guest will enjoy the flexible den/ guest room with french doors and utilize the full hall bathroom. As an alternative to a larger townhome or smaller midrise condominium, the Westport also has a finished lower level room perfect for office, crafts or TV room. Private entry and one car attached garage makes for convenient access and extra storage. An active community with clubhouse, outdoor pool, fitness room, billiards, tennis and pickle ball, there is ample opportunity to get involved in clubs such as gardening, book clubs, crafts, majong, bridge, poker; participate in regular golf outings to local public courses, tennis and pickle ball games and the ever popular model yacht club regattas! Enjoy weekly social gatherings by the pool and clubhouse, some potluck and others catered. Professionally managed and conveniently located right off route 24 with easy access to Newport, Bristol, Providence, Boston, and Cape Cod. To quote a fellow home buyer; "I feel like I'm on vacation every day!"

    Zillow last checked:

    Listing updated:

    Listed by:

    Bridget Torrey 401-575-6522,

    Gustave White Sotheby's Realty

    Bought with:

    Ryan Hazinakis, RES.0040457

    Keller Williams Coastal

    Source: StateWide MLS RI,MLS#: 1333992MLS Logo

    Facts & features

    Interior

    Bedrooms & bathrooms
    • Bedrooms: 1
    • Bathrooms: 2
    • Full bathrooms: 2
    Bathroom
    • Features: Bath w Tub, Bath w Shower Stall
    Heating
    • Natural Gas, Forced Air
    Cooling
    • Central Air
    Appliances
    • Included: Gas Water Heater, Dishwasher, Dryer, Disposal, Microwave, Oven/Range, Refrigerator, Washer
    • Laundry: In Unit
    Features
    • Wall (Plaster), Cathedral Ceiling(s), Plumbing (Mixed), Insulation (Ceiling), Insulation (Floors), Insulation (Walls)
    • Flooring: Ceramic Tile, Hardwood, Marble, Carpet
    • Basement: Partial,Interior Entry,Partially Finished,Media Room,Storage Space,Utility
    • Number of fireplaces: 1
    • Fireplace features: Gas
    Interior area
    • Total structure area: 1,660
    • Total interior livable area: 1,780 sqft
    • Finished area above ground: 1,660
    • Finished area below ground: 120

    Property

    Parking
    • Total spaces: 2
    • Parking features: Attached, Garage Door Opener, Assigned, Driveway
    • Attached garage spaces: 1
    • Has uncovered spaces: Yes
    Features
    • Stories: 3
    • Entry location: First Floor Access,Private Entry
    • Patio & porch: Deck
    • Has view: Yes
    • View description: Water
    • Has water view: Yes
    • Water view: Water
    • Waterfront features: Access, Walk to Salt Water, Walk To Water
    Lot
    • Features: Sprinklers, Tennis
    Details
    • Parcel number: TIVEM119B102L141
    • Special conditions: Conventional/Market Value
    • Other equipment: Cable TV

    Construction

    Type & style
    • Home type: Townhouse
    • Property subtype: Townhouse
    Materials
    • Plaster, Clapboard
    • Foundation: Concrete Perimeter
    Condition
    • New construction: No
    • Year built: 2003

    Utilities & green energy

    • Electric: 200+ Amp Service
    • Sewer: Public Sewer
    • Water: Individual Meter, Municipal
    • Utilities for property: Underground Utilities, Sewer Connected, Water Connected

    Community & neighborhood

    Community
    • Community features: Near Public Transport, Commuter Bus, Golf, Highway Access, Hospital, Interstate, Marina, Private School, Public School, Recreational Facilities, Schools, Near Shopping, Near Swimming, Tennis, Community Building, On-Site Maintenance, Outdoor Pool, Recreation Room, Tennis Court(s), Clubhouse
    Senior living
    • Senior community: Yes
    Location
    • Region: Tiverton
    • Subdivision: The Villages On Mt Hope Bay

    HOA & financial

    HOA
    • Has HOA: No
    • HOA fee: $503 monthly

    Price history

    DateEventPrice
    8/21/2023Sold$725,000-3.2%$407/sqft
    Source: StateWide MLS RI #1333992 Report a problem
    6/6/2023Pending sale$749,000$421/sqft
    Source: StateWide MLS RI #1333992 Report a problem
    5/16/2023Contingent$749,000$421/sqft
    Source: StateWide MLS RI #1333992 Report a problem
    4/27/2023Listed for sale$749,000+74.2%$421/sqft
    Source: StateWide MLS RI #1333992 Report a problem
    1/21/2016Sold$430,000+2.6%$242/sqft
    Source: Public Record Report a problem
    8/14/2011Listing removed$419,000$235/sqft
    Source: Coldwell Banker Guimond Realty Group #997974 Report a problem
    7/27/2011Listed for sale$419,000$235/sqft
    Source: Coldwell Banker Guimond Realty Group #997974 Report a problem

    Public tax history

    YearProperty taxesTax assessment
    2025$7,311 $661,600
    2024$7,311 +5.6%$661,600 +39.8%
    2023$6,924 $473,300
    2022$6,924 +2.5%$473,300
    2021$6,754 +19.7%$473,300 +32.5%
    2020$5,640 $357,200
    2019$5,640 -3.7%$357,200
    2018$5,855 -5.7%$357,200 +9.6%
    2017$6,208 -0.5%$325,900
    2016$6,238 $325,900
    2015$6,238 +7%$325,900 +7.8%
    2014$5,832 +1.6%$302,200
    2012$5,739 +4.3%$302,200 -13.7%
    2011$5,502 +2.3%$350,200
    2010$5,376 +7%$350,200
    2009$5,025 -20%$350,200 -37.3%
    2008$6,285 +9.7%$558,200
    2007$5,727 -18.8%$558,200 +19.9%
    2005$7,051 $465,400

    Find assessor info on the county website

    Neighborhood: 02878

    Nearby schools

    GreatSchools rating
    Get a cash offer in 3 minutes
    Find out how much your home could sell for in as little as 3 minutes with a no-obligation cash offer.
    Estimated market value
    $880,200
    Get a cash offer in 3 minutes
    Find out how much your home could sell for in as little as 3 minutes with a no-obligation cash offer.
    Estimated market value
    $880,200