Skip main navigation
Sold for $9,250,000
  • $9,250,000

    71 Towhee Lane, Orleans, MA 02653

    5beds
    7,539sqft
    Single Family Residence
    Built in 2024
    1.2 Acres Lot
    $9,665,200 Zestimate®
    $1,227/sqft
    $6,693 Estimated rent

    Home value

    $9,665,200

    $8.70M - $10.73M

    $6,693/mo

    Zestimate® history
    Loading
    Loading...

    Owner options

    List your home for rent

    $6,693/mo

    Rent Zestimate®

    Find your next renter with Zillow Rental Manager. Plus, with online applications, you can quickly screen prospective tenants – for free.

    Learn more

    $6,693/mo

    Rent Zestimate®

    Refinance and save

    $44,408/mo

    Est. payment

    Refinancing to a lower rate could help reduce your monthly payments and save thousands over the life of the loan.

    See today's rates

    $44,408/mo

    Est. payment

    Explore your selling options

    Work with a Zillow partner agent

    Leverage their expertise and Zillow's premium Showcase listings to get your home seen by more buyers.

    Get started

    List with your own agent

    Get your home in front of millions of buyers by listing it on Zillow.

    Learn how to do it

    Sell it yourself

    Take full control of how buyers see your home on Zillow by listing For Sale by Owner (FSBO).

    List your home

    What's special

    Gas fireplaceSwimming poolPool and spa areaGuest apartmentLarge deckDeeded beach accessThree-car garage
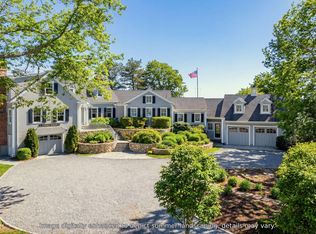
    Extraordinary new construction on sought-after Pleasant Bay. This rare opportunity features a stunning five-bedroom residence with a swimming pool, boathouse, deeded beach access, and rights to a private mooring. Showcasing unsurpassed quality and craftsmanship, the open concept floor plan caters to modern living with a spacious living and dining area with coffered ceilings, a gas fireplace, and sweeping water views through sliding glass doors that line the waterside of the home. The adjacent gourmet kitchen is a chef's dream with a Wolf range, Sub-Zero refrigerator, granite countertops, and a butler's pantry. Just outside, the pool and spa area provides a resort-like setting, complete with a cabana featuring a kitchenette, bathroom, and outdoor shower. A secluded first-floor primary suite offers total comfort and convenience, boasting a large walk-in closet and luxurious bathroom. On the second level, three well-appointed bedroom suites all enjoy bay views. The walkout lower level is perfect for relaxing after a day on the water, finished with an entertainment area, kitchenette, and full bathroom. Ideal for boating and fishing enthusiasts, the newly renovated boathouse on Pleasant Bay includes a kitchenette, living room, bathroom, and large deck with stairs to the water. Additional highlights include a three-car garage with a guest apartment above. Ready to be enjoyed, this one-of-a-kind estate delivers Cape Cod living at its finest, located minutes from Wequassett Resort, Eastward Ho!, and everything else the area has to offer. The information contained herein has been obtained through sources deemed reliable but cannot be guaranteed as to its accuracy. Buyers are encouraged to do their own due diligence through independent verification.

    Zillow last checked:

    Listing updated:

    Listed by:

    Paul E Grover 508.364.3500,

    Berkshire Hathaway HomeServices Robert Paul Properties

    Bought with:

    Mimi Henning, 9530465

    Barrett Sotheby's International Realty

    Source: CCIMLS,MLS#: 22404581MLS Logo

    Facts & features

    Interior

    Bedrooms & bathrooms
    • Bedrooms: 5
    • Bathrooms: 8
    • Full bathrooms: 6
    • 1/2 bathrooms: 2
    Primary bedroom
    • Description: Flooring: Wood
    • Features: Walk-In Closet(s), View, Recessed Lighting, Ceiling Fan(s)
    • Level: First
    • Area: 323.75
    • Dimensions: 17.5 x 18.5
    Bedroom 2
    • Description: Flooring: Wood
    • Features: Bedroom 2, View, Walk-In Closet(s), Private Full Bath, Recessed Lighting
    • Level: Second
    • Area: 246
    • Dimensions: 18 x 13.67
    Bedroom 3
    • Description: Flooring: Wood
    • Features: Bedroom 3, View, Closet, Private Full Bath
    • Level: Second
    • Area: 239.25
    • Dimensions: 14.5 x 16.5
    Bedroom 4
    • Description: Flooring: Wood
    • Features: Bedroom 4, View, Walk-In Closet(s), Ceiling Fan(s), Private Full Bath, Recessed Lighting
    • Level: Second
    • Area: 360
    • Dimensions: 20 x 18
    Primary bathroom
    • Features: Private Full Bath
    Dining room
    • Description: Flooring: Wood,Door(s): Sliding
    • Features: Recessed Lighting, Dining Room, Beamed Ceilings, Built-in Features
    • Level: First
    • Area: 275.5
    • Dimensions: 14.5 x 19
    Kitchen
    • Description: Countertop(s): Granite,Flooring: Wood
    • Features: Kitchen, View, Kitchen Island, Pantry, Recessed Lighting
    • Level: First
    • Area: 380
    • Dimensions: 20 x 19
    Living room
    • Description: Fireplace(s): Gas,Flooring: Wood,Door(s): Sliding
    • Features: Recessed Lighting, Living Room, Beamed Ceilings, Built-in Features
    • Level: First
    • Area: 446.5
    • Dimensions: 23.5 x 19
    Heating
    • Hot Water
    Cooling
    • Central Air
    Appliances
    • Included: Dishwasher, Wine Cooler, Washer, Range Hood, Security System, Refrigerator, Gas Range, Microwave, Electric Dryer, Gas Water Heater
    Features
    • Sound System, Recessed Lighting, Pantry, Mud Room, Linen Closet, HU Cable TV
    • Flooring: Hardwood, Tile, Laminate
    • Doors: Sliding Doors
    • Basement: Finished,Interior Entry
    • Number of fireplaces: 1
    • Fireplace features: Gas
    Interior area
    • Total structure area: 7,539
    • Total interior livable area: 7,539 sqft

    Property

    Parking
    • Total spaces: 3
    • Parking features: Garage - Attached, Open
    • Attached garage spaces: 3
    • Has uncovered spaces: Yes
    Features
    • Stories: 3
    • Patio & porch: Patio
    • Exterior features: Outdoor Shower
    • Has private pool: Yes
    • Pool features: Pool Cover, Heated, Gunite
    • Fencing: Fenced
    • Has view: Yes
    • Has water view: Yes
    • Water view: Bay/Harbor
    • Body of water: Pleasant Bay
    Lot
    • Size: 1.20 Acres
    Details
    • Additional structures: Pool House, Outbuilding
    • Parcel number: 92600
    • Zoning: R
    • Special conditions: None

    Construction

    Type & style
    • Home type: SingleFamily
    • Architectural style: Gambrel
    • Property subtype: Single Family Residence
    Materials
    • Shingle Siding
    • Foundation: Poured
    • Roof: Pitched, Shingle, Wood
    Condition
    • Actual
    • New construction: No
    • Year built: 2024

    Utilities & green energy

    • Sewer: Septic Tank

    Community & neighborhood

    Location
    • Region: Orleans

    HOA & financial

    HOA
    • Has HOA: Yes
    • HOA fee: $600 annually
    • Amenities included: Snow Removal, Road Maintenance

    Other

    Other facts
    • Listing terms: Cash
    • Road surface type: Paved

    Price history

    DateEventPrice
    8/26/2025Sold$9,250,000-9.8%$1,227/sqft
    Source: CCIMLS #22404581 Report a problem
    8/8/2025Pending sale$10,250,000$1,360/sqft
    Source: CCIMLS #22404581 Report a problem
    6/16/2025Price change$10,250,000-4.7%$1,360/sqft
    Source: CCIMLS #22404581 Report a problem
    11/27/2024Price change$10,750,000-2.2%$1,426/sqft
    Source: CCIMLS #22404581 Report a problem
    9/18/2024Listed for sale$10,995,000-6.4%$1,458/sqft
    Source: CCIMLS #22404581 Report a problem
    8/15/2024Listing removed$11,750,000$1,559/sqft
    Source: CCIMLS #22400726 Report a problem
    2/29/2024Listed for sale$11,750,000+221.9%$1,559/sqft
    Source: CCIMLS #22400726 Report a problem
    10/14/2022Sold$3,650,000-8.8%$484/sqft
    Source: CCIMLS #22203461 Report a problem
    7/28/2022Pending sale$4,000,000$531/sqft
    Source: CCIMLS #22203462 Report a problem
    7/28/2022Contingent$4,000,000$531/sqft
    Source: MLS PIN #73006446 Report a problem
    7/2/2022Listed for sale$4,000,000+53.8%$531/sqft
    Source: CCIMLS #22203461 Report a problem
    11/15/2019Sold$2,600,000-13.3%$345/sqft
    Source: Public Record Report a problem
    7/6/2019Listed for sale$2,999,900$398/sqft
    Source: Chatham Properties Group #21904932 Report a problem

    Public tax history

    YearProperty taxesTax assessment
    2025$23,818 +12.4%$3,817,000 +15.5%
    2024$21,191 +10.8%$3,306,000 +7.7%
    2023$19,125 -3.8%$3,069,800 +21.1%
    2022$19,878 $2,535,400
    2021$19,878 +2.9%$2,535,400 -0.8%
    2020$19,326 +5%$2,556,400 +2.8%
    2019$18,402 +9%$2,486,800 -2.3%
    2018$16,877 +0.2%$2,545,500 -4.3%
    2017$16,845 -1.1%$2,661,200 +0.9%
    2016$17,038 +2.6%$2,637,400 +2%
    2015$16,602 +3.5%$2,586,000
    2014$16,033 +8.9%$2,586,000 +7.1%
    2013$14,727 +2.9%$2,414,200 -0.3%
    2012$14,317 +6.1%$2,422,500
    2011$13,493 +5.5%$2,422,500 -2.4%
    2010$12,788 -1.6%$2,483,200 -6.8%
    2009$12,995 +11.6%$2,663,000 +3.3%
    2008$11,647 -8.5%$2,576,800 -13.5%
    2007$12,727 +39.7%$2,980,500 +36.1%
    2006$9,110 +32.8%$2,189,900 +40.1%
    2005$6,862 +10.9%$1,563,200 +11.4%
    2004$6,188 +19%$1,403,100 +38.2%
    2003$5,198 -0.1%$1,015,200 +27.6%
    2001$5,201 $795,300

    Find assessor info on the county website

    Neighborhood: 02653

    Nearby schools

    GreatSchools rating
    Schools provided by the listing agent
    • District: Nauset

    Source: CCIMLS. This data may not be complete. We recommend contacting the local school district to confirm school assignments for this home.

    Get a cash offer in 3 minutes
    Find out how much your home could sell for in as little as 3 minutes with a no-obligation cash offer.
    Estimated market value
    $9,665,200
    Get a cash offer in 3 minutes
    Find out how much your home could sell for in as little as 3 minutes with a no-obligation cash offer.
    Estimated market value
    $9,665,200