Skip main navigation
Sold for $530,000
  • $530,000

    71 Town House Drive #71, Massapequa Park, NY 11762

    3beds
    1,360sqft
    Condominium, Residential
    Built in 1985
    -- sqft lot
    $607,200 Zestimate®
    $390/sqft
    $3,928 Estimated rent

    Home value

    $607,200

    $577,000 - $638,000

    $3,928/mo

    Zestimate® history
    Loading
    Loading...

    Owner options

    List your home for rent

    $3,928/mo

    Rent Zestimate®

    Find your next renter with Zillow Rental Manager. Plus, with online applications, you can quickly screen prospective tenants – for free.

    Learn more

    $3,928/mo

    Rent Zestimate®

    Refinance and save

    $4,010/mo

    Est. payment

    Refinancing to a lower rate could help reduce your monthly payments and save thousands over the life of the loan.

    See today's rates

    $4,010/mo

    Est. payment

    Explore your selling options

    Work with a Zillow partner agent

    Leverage their expertise and Zillow's premium Showcase listings to get your home seen by more buyers.

    Get started

    List with your own agent

    Get your home in front of millions of buyers by listing it on Zillow.

    Learn how to do it

    Sell it yourself

    Take full control of how buyers see your home on Zillow by listing For Sale by Owner (FSBO).

    List your home

    What's special

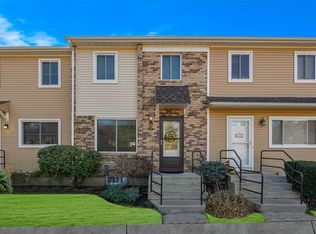
    A well maintained spacious corner unit in a lovely community. This unit features 3 bedrooms, 1.5 bathrooms, a large living room and dining room. Full basement with washer/dryer, recreation room and plenty of storage. Large deck overlooking parklike grounds. The cameo community includes a playground, pool and tennis courts. Pets allowed. Don't miss your chance to get into this maintenance free townhouse lifestyle., Additional information: ExterioFeatures:Tennis,Interior Features:Lr/Dr

    Zillow last checked:

    Listing updated:

    Listed by:

    Lindsay Maldarelli 516-297-3574,

    Signature Premier Properties 516-766-7900

    Bought with:

    Nancy G. Mangieri, 40MA0885485

    Coldwell Banker American Homes

    Source: OneKey® MLS as distributed by MLS GRID,MLS#: L3542692MLS Logo

    Facts & features

    Interior

    Bedrooms & bathrooms
    • Bedrooms: 3
    • Bathrooms: 2
    • Full bathrooms: 1
    • 1/2 bathrooms: 1
    Heating
    • Forced Air
    Cooling
    • Central Air
    Appliances
    • Included: Dryer, Microwave, Washer, Gas Water Heater
    Features
    • Chandelier, Eat-in Kitchen, Formal Dining
    • Flooring: Carpet
    • Windows: Double Pane Windows, Screens
    • Basement: Partially Finished
    • Attic: Pull Stairs,Unfinished
    Interior area
    • Total structure area: 1,360
    • Total interior livable area: 1,360 sqft

    Property

    Parking
    • Total spaces: 2
    • Parking features: Assigned
    Features
    • Levels: Three Or More
    • Patio & porch: Deck
    • Exterior features: Mailbox
    • Has private pool: Yes
    • Pool features: In Ground
    • Has view: Yes
    • View description: Open, Panoramic
    Lot
    • Size: 11.95 Acres
    • Features: Sprinklers In Front, Sprinklers In Rear
    Details
    • Parcel number: 248948571000024Uca009700068

    Construction

    Type & style
    • Home type: Condo
    • Property subtype: Condominium, Residential
    Materials
    • Brick
    Condition
    • Year built: 1985
    Details
    • Builder model: Cameo A

    Utilities & green energy

    • Water: Public
    • Utilities for property: Trash Collection Private

    Community & HOA

    Community
    • Features: Tennis Court(s)
    • Subdivision: Cameo At Massapequa
    HOA
    • Has HOA: Yes
    • Amenities included: Tennis Court(s), Trash
    • Services included: Maintenance Structure, Sewer, Snow Removal, Trash
    • HOA fee: $435 monthly
    • HOA name: Alexander Wolf
    Location
    • Region: Massapequa Park

    Financial & listing details

    • Price per square foot: $390/sqft
    • Annual tax amount: $11,535
    • Date on market: 11/21/2024
    • Listing agreement: Exclusive Right To Lease
    • Inclusions: , Chandelier(s), Dryer, Mailbox, Microwave, Oven/Range, Screens, Wall to Wall Carpet, Washer

    Price history

    DateEventPrice
    5/3/2024Sold$530,000+0.2%$390/sqft
    Source: OneKey® MLS as distributed by MLS GRID #L3542692 Report a problem
    4/15/2024Pending sale$529,000$389/sqft
    Source: OneKey® MLS as distributed by MLS GRID #3542692 Report a problem
    4/6/2024Listed for sale$529,000$389/sqft
    Source: OneKey® MLS as distributed by MLS GRID #3542692 Report a problem

    Public tax history

    Tax history is unavailable.

    Neighborhood: 11762

    Nearby schools

    GreatSchools rating
    Schools provided by the listing agent
    • Elementary: Albany Avenue Elementary School
    • Middle: Howitt School
    • High: Farmingdale Senior High School

    Source: OneKey® MLS as distributed by MLS GRID. This data may not be complete. We recommend contacting the local school district to confirm school assignments for this home.

    Get a cash offer in 3 minutes
    Find out how much your home could sell for in as little as 3 minutes with a no-obligation cash offer.
    Estimated market value
    $607,200
    Get a cash offer in 3 minutes
    Find out how much your home could sell for in as little as 3 minutes with a no-obligation cash offer.
    Estimated market value
    $607,200