Skip main navigation
Off market
  • $507,600

    71 Treetop Cir, Nanuet, NY 10954

    3beds
    1,563sqft
    Condo
    Built in 1977
    -- sqft lot
    $507,600 Zestimate®
    $325/sqft
    $4,018 Estimated rent

    Home value

    $507,600

    $472,000 - $543,000

    $4,018/mo

    Zestimate® history
    Loading
    Loading...

    Owner options

    List your home for rent

    $4,018/mo

    Rent Zestimate®

    Find your next renter with Zillow Rental Manager. Plus, with online applications, you can quickly screen prospective tenants – for free.

    Learn more

    $4,018/mo

    Rent Zestimate®

    Refinance and save

    $4,419/mo

    Est. payment

    Refinancing to a lower rate could help reduce your monthly payments and save thousands over the life of the loan.

    See today's rates

    $4,419/mo

    Est. payment

    Explore your selling options

    Work with a Zillow partner agent

    Leverage their expertise and Zillow's premium Showcase listings to get your home seen by more buyers.

    Get started

    List with your own agent

    Get your home in front of millions of buyers by listing it on Zillow.

    Learn how to do it

    Sell it yourself

    Take full control of how buyers see your home on Zillow by listing For Sale by Owner (FSBO).

    List your home

    What's special

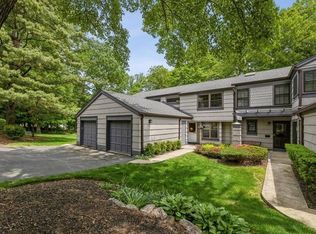
    All you could want & more in the beautiful hamlet of Nanuet! Welcome home to the Treetops where you will enjoy every moment with the community pool & clubhouse, the near by shopping, the easy commuting options, and the tranquil setting of this unit especially! 71 Treetop Circle is a spacious home (one of the largest in this complex). Upstairs you'll find 3 bedrooms (one bd. has no closet) and 2 full bathrooms (including the updated Master Bath). Open concept main floor boasts a large eat in kitchen, dining room & living room with a gorgeous floor to ceiling brick wood burning fireplace & wood mantle. Sliders to your private deck offers the serenity of backing up to the woods & a clear explanation of why the community is called "Treetops!" But, there's more! Downstairs you will find a finished basement with two rooms that are just waiting to be put to good use. Plus, a one car garage and plenty of other parking options makes this home one of the best this community has to offer. These don't come on often... And, it won't last! Unlike other units in the development, HOA fees for this unit, includes heat, water, a central furnace & HW Heater that the owner will never have to maintain because it is part of the HOA fees.

    This property is off market, which means it's not currently listed for sale or rent on Zillow. This may be different from what's available on other websites or public sources.

    Facts & features

    Interior

    Bedrooms & bathrooms
    • Bedrooms: 3
    • Bathrooms: 3
    • Full bathrooms: 2
    • 1/2 bathrooms: 1
    Heating
    • Forced air, Gas
    Appliances
    • Laundry: In Unit
    Features
    • Eat-in Kitchen, Entrance Foyer, Master Bath, Powder Room, Formal Dining Room
    • Flooring: Carpet
    • Basement: Finished
    Interior area
    • Total interior livable area: 1,563 sqft

    Property

    Parking
    • Total spaces: 1
    • Parking features: Garage - Attached
    Features
    • Patio & porch: Deck
    • Exterior features: Wood
    Lot
    • Size: 8,276 sqft
    • Features: Near Public Transit
    Details
    • Parcel number: 39208957817710

    Construction

    Type & style
    • Home type: Condo
    • Architectural style: Townhouse
    Materials
    • Wood
    Condition
    • Year built: 1977

    Utilities & green energy

    • Sewer: Public Sewer
    • Water: Public

    Community & neighborhood

    Location
    • Region: Nanuet

    HOA & financial

    HOA
    • Has HOA: Yes
    • HOA fee: $983 monthly
    • Services included: Sewer, Heat, Hot Water, Maintenance Grounds, Other, Trash, Snow Removal, Exterior Maintenance

    Other

    Other facts
    • AssociationFeeIncludes: Sewer, Heat, Hot Water, Maintenance Grounds, Other, Trash, Snow Removal, Exterior Maintenance
    • Basement: Finished
    • Cooling: Central Air
    • Flooring: Wall To Wall Carpet
    • FireplaceYN: 1
    • Heating: Forced Air, Natural Gas, Other, See Remarks
    • InteriorFeatures: Eat-in Kitchen, Entrance Foyer, Master Bath, Powder Room, Formal Dining Room
    • PropertyType: Residential
    • WaterSource: Public
    • SeniorCommunityYN: 0
    • ParkingFeatures: Attached, Driveway
    • PatioAndPorchFeatures: Deck
    • ArchitecturalStyle: Townhouse
    • LotFeatures: Near Public Transit
    • Sewer: Public Sewer
    • LaundryFeatures: In Unit
    • CommunityFeatures: Park, Pool, Clubhouse, Tennis Court(s)
    • HotWater: See Remarks
    • PetsAllowed: Yes

    Price history

    DateEventPrice
    1/21/2021Sold$282,000-1.1%$180/sqft
    Source: OneKey® MLS as distributed by MLS GRID #H6041797 Report a problem
    10/30/2020Price change$285,000-5%$182/sqft
    Source: Keller Williams Hudson Valley #H6041797 Report a problem
    10/14/2020Price change$300,000-4%$192/sqft
    Source: Keller Williams Hudson Valley #H6041797 Report a problem
    8/10/2020Price change$312,500-0.8%$200/sqft
    Source: Keller Williams Hudson Valley #H6041797 Report a problem
    7/1/2020Price change$315,000-3.1%$202/sqft
    Source: Keller Williams Hudson Valley #H6041797 Report a problem
    6/8/2020Listed for sale$325,000+97%$208/sqft
    Source: Keller Williams Hudson Valley #H6041797 Report a problem
    12/31/1996Sold$165,000$106/sqft
    Source: Public Record Report a problem

    Public tax history

    YearProperty taxesTax assessment
    2025-- $79,800
    2024-- $79,800
    2023-- $79,800 -16.5%
    2022-- $95,600
    2021-- $95,600
    2020-- $95,600
    2019-- $95,600
    2018-- $95,600
    2017$7,733 $95,600
    2016-- $95,600
    2015-- $95,600
    2014-- $95,600
    2013-- $95,600
    2012-- $95,600
    2011-- $95,600
    2010-- $95,600
    2009-- $95,600
    2007-- $95,600
    2006-- $95,600
    2005-- $95,600
    2004-- $95,600
    2003-- $95,600
    2002-- $95,600
    2001-- $95,600
    2000-- $95,600

    Find assessor info on the county website

    Neighborhood: 10954

    Nearby schools

    GreatSchools rating
    Schools provided by the listing agent
    • Elementary: Link Elementary School
    • Middle: Felix Festa Achievement Middle Sch
    • High: Clarkstown South Senior High School
    • District: Clarkstown

    Source: The MLS. This data may not be complete. We recommend contacting the local school district to confirm school assignments for this home.

    Get a cash offer in 3 minutes
    Find out how much your home could sell for in as little as 3 minutes with a no-obligation cash offer.
    Estimated market value
    $507,600
    Get a cash offer in 3 minutes
    Find out how much your home could sell for in as little as 3 minutes with a no-obligation cash offer.
    Estimated market value
    $507,600