Welcome to easy, single-level living at 71 Trellis Drive, a beautifully maintained home tucked away in a private, quiet community on the West Warwick/Warwick line. This prime location offers a serene retreat just minutes from major shopping, diverse restaurants, and recreation, with quick access to I-95 and I-295. The heart of the home is a spacious living and dining area featuring a cozy wood-burning fireplace and sliders that lead to a private back deck overlooking peaceful woods. The bright eat-in kitchen was tastefully remodeled in 2019 with granite countertops, a tiled backsplash, new vinyl flooring, and all-new appliances installed at that time. The primary suite serves as a true sanctuary, boasting "his and her" closets, a large window with tranquil views, and an ensuite bath with a deep soaker tub/shower combo. A large second bedroom and an additional full guest bathroom provide ample space for visitors or a home office. With the convenience of in-unit laundry and dedicated storage, this home is designed for comfort. Recent mechanical updates offer peace of mind with a young hot water tank and furnace. This move-in-ready home offers a low-maintenance lifestyle in an unbeatable, woodsy setting.
Sold for $320,000
$320,000
71 Trellis Dr Unit 71, West Warwick, RI 02893
2beds
1,193sqft
Condominium
Built in 1986
-- sqft lot
$324,400 Zestimate®
$268/sqft
$2,443 Estimated rent
Home value
$324,400
$292,000 - $360,000
$2,443/mo
Zestimate® history
Owner options
List your home for rent
$2,443/mo
Rent Zestimate®
Find your next renter with Zillow Rental Manager. Plus, with online applications, you can quickly screen prospective tenants – for free.
$2,443/mo
Rent Zestimate®
Refinance and save
$2,399/mo
Est. payment
Refinancing to a lower rate could help reduce your monthly payments and save thousands over the life of the loan.
$2,399/mo
Est. payment
Explore your selling options
Work with a Zillow partner agent
Leverage their expertise and Zillow's premium Showcase listings to get your home seen by more buyers.
Get startedList with your own agent
Get your home in front of millions of buyers by listing it on Zillow.
Learn how to do itSell it yourself
Take full control of how buyers see your home on Zillow by listing For Sale by Owner (FSBO).
List your homeWhat's special
Cozy wood-burning fireplaceIn-unit laundryNew vinyl flooringBright eat-in kitchenGranite countertopsLarge second bedroomDedicated storage
Zillow last checked:
Listing updated:
Listed by:
Amanda Mazza 401-598-6362,
Compass
Bought with:
Joshua DePalma, RES.0033089
REMAX Revolution
Source: StateWide MLS RI,MLS#: 1409189
Facts & features
Interior
Bedrooms & bathrooms
- Bedrooms: 2
- Bathrooms: 2
- Full bathrooms: 2
Bathroom
- Features: Bath w Shower Stall, Bath w Tub & Shower
Heating
- Natural Gas, Central
Cooling
- Central Air
Appliances
- Included: Electric Water Heater, Dishwasher, Dryer, Disposal, Microwave, Oven/Range, Refrigerator
- Laundry: In Unit
Features
- Wall (Dry Wall), Wall (Plaster), Plumbing (Mixed), Insulation (Ceiling), Insulation (Floors), Insulation (Walls), Ceiling Fan(s)
- Flooring: Ceramic Tile, Vinyl, Carpet
- Doors: Storm Door(s)
- Windows: Storm Window(s)
- Basement: None
- Number of fireplaces: 1
- Fireplace features: Marble
Interior area
- Total structure area: 1,193
- Total interior livable area: 1,193 sqft
- Finished area above ground: 1,193
- Finished area below ground: 0
Property
Parking
- Total spaces: 2
- Parking features: No Garage, Assigned, Driveway
- Has uncovered spaces: Yes
Features
- Stories: 1
- Entry location: First Floor Access,Private Entry
- Patio & porch: Deck
Lot
- Features: Paved
Details
- Special conditions: Conventional/Market Value
Construction
Type & style
- Home type: Condo
- Property subtype: Condominium
Materials
- Dry Wall, Plaster, Clapboard
- Foundation: Concrete Perimeter
Condition
- New construction: No
- Year built: 1986
Utilities & green energy
- Electric: 100 Amp Service
- Sewer: In Fee
- Water: In Fee
- Utilities for property: Sewer Connected, Water Connected
Community & HOA
Community
- Features: Near Public Transport, Highway Access, Interstate, Recreational Facilities, Restaurants, Schools, Near Shopping
- Subdivision: Hidden Valley
HOA
- Has HOA: No
- HOA fee: $325 monthly
Location
- Region: West Warwick
Financial & listing details
- Price per square foot: $268/sqft
- Annual tax amount: $4,130
- Date on market: 4/6/2026
- Inclusions: Hidden Valley Rules and Regulation state One House Cat Only. Parking space 501 & 502 convey with the unit.
Price history
| Date | Event | Price |
|---|---|---|
| 5/8/2026 | Sold | $320,000-0.9%$268/sqft |
Source:  StateWide MLS RI #1409189 Report a problem StateWide MLS RI #1409189 Report a problem | ||
| 4/13/2026 | Pending sale | $323,000$271/sqft |
Source: StateWide MLS RI #1409189 Report a problem | ||
| 4/6/2026 | Listed for sale | $323,000$271/sqft |
Source: StateWide MLS RI #1409189 Report a problem | ||
Public tax history
Tax history is unavailable.
Neighborhood: 02893
Nearby homes
- $343,5002 bd2 ba1.1k sqft71 Trellis Dr, West Warwick, RI 02893Off Market
- $376,8002 bd2 ba1.2k sqft69 Trellis Dr, West Warwick, RI 02893Off Market

- $340,1002 bd2 ba1.2k sqft73 Trellis Dr, West Warwick, RI 02893Off Market
- $327,7002 bd2 ba1.1k sqft67 Trellis Dr, West Warwick, RI 02893Off Market
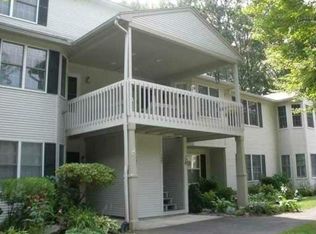
- $319,0002 bd2 ba1.1k sqft75 Trellis Dr, West Warwick, RI 02893Off Market
- $325,6002 bd1 ba1.1k sqft65 Trellis Dr, West Warwick, RI 02893Off Market
- $320,7002 bd1 ba1.1k sqft77 Trellis Dr, West Warwick, RI 02893Off Market
- $359,3002 bd2 ba1.2k sqft63 Trellis Dr, West Warwick, RI 02893Off Market
- $343,0002 bd2 ba1.4k sqft79 Trellis Dr, West Warwick, RI 02893Off Market
Nearby schools
GreatSchools rating
- 4/10John F. Deering Middle SchoolGrades: 5-8Distance: 1.3 mi
- 3/10West Warwick High SchoolGrades: 9-12Distance: 1.3 mi
Get a cash offer in 3 minutes
Find out how much your home could sell for in as little as 3 minutes with a no-obligation cash offer.
Estimated market value
$324,400
Get a cash offer in 3 minutes
Find out how much your home could sell for in as little as 3 minutes with a no-obligation cash offer.
Estimated market value
$324,400
- Rhode Island
- Kent County
- West Warwick
- 02893
- 71 Trellis Dr Unit 71
Nearby cities
Nearby zip codes
Other West Warwick Topics
