Skip main navigation
Sold for $1,760,000
  • $1,760,000

    71 Tyrella Ct, Mountain View, CA 94043

    3beds
    1,700sqft
    Townhouse, Residential
    Built in 1990
    -- sqft lot
    $1,760,300 Zestimate®
    $1,035/sqft
    $6,052 Estimated rent

    Home value

    $1,760,300

    $1.64M - $1.90M

    $6,052/mo

    Zestimate® history
    Loading
    Loading...

    Owner options

    List your home for rent

    $6,052/mo

    Rent Zestimate®

    Find your next renter with Zillow Rental Manager. Plus, with online applications, you can quickly screen prospective tenants – for free.

    Learn more

    $6,052/mo

    Rent Zestimate®

    Refinance and save

    $11,993/mo

    Est. payment

    Refinancing to a lower rate could help reduce your monthly payments and save thousands over the life of the loan.

    See today's rates

    $11,993/mo

    Est. payment

    Explore your selling options

    Work with a Zillow partner agent

    Leverage their expertise and Zillow's premium Showcase listings to get your home seen by more buyers.

    Get started

    List with your own agent

    Get your home in front of millions of buyers by listing it on Zillow.

    Learn how to do it

    Sell it yourself

    Take full control of how buyers see your home on Zillow by listing For Sale by Owner (FSBO).

    List your home

    What's special

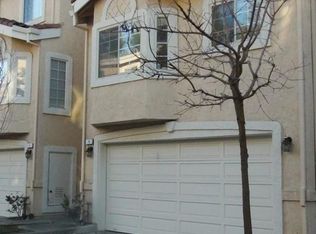
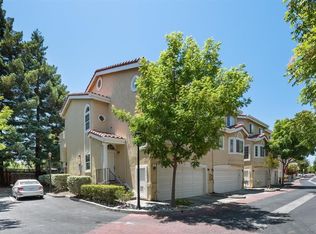
    Discover this elegant, light-filled 3 Bedrooms and 2.5 Bathrooms Townhome where soaring ceilings, stylish updates, and a thoughtfully designed floor plan create an exceptional place to call home. The spacious living room features dramatic vaulted ceilings, a gas fireplace, and access to a private fenced backyard, perfect for relaxing or entertaining. The remodeled kitchen offers a breakfast bar, pantry, gas range, abundant cabinetry, and flows seamlessly into the spacious dining area and adjoining family room. Upstairs, the primary suite features a beautifully updated ensuite bath and private balcony. Two additional vaulted-ceiling bedrooms, a skylit hall bath, and a conveniently located upstairs laundry area complete the upper level. Additional highlights include an epoxy-finished two-car garage, a newer ductless mini-split heating and cooling system, new flooring, and a freshly painted interior. Ideally located in a friendly 24-home community with a private driveway and guest parking, this inviting home backs to Hetch Hetchy Trail with no direct rear neighbors and offers direct walking and biking access to Whisman Park, Stevens Creek Trail, Caltrain, top-rated MV schools, and major Silicon Valley employers, including Google, Microsoft, NASA Ames, and future OpenAI office.

    Zillow last checked:

    Listing updated:

    Listed by:

    Dave Keefe Team 70010092 650-269-2625,

    Action Properties Inc 650-967-8700,

    Katy Blus 02053177 650-269-2625,

    Action Properties Inc

    Bought with:

    Pri Ruan, 02069453

    Kinetic Real Estate

    Source: MLSListings Inc,MLS#: ML82054700MLS Logo

    Facts & features

    Interior

    Bedrooms & bathrooms
    • Bedrooms: 3
    • Bathrooms: 3
    • Full bathrooms: 2
    • 1/2 bathrooms: 1
    Dining room
    • Features: DiningArea
    Family room
    • Features: KitchenFamilyRoomCombo
    Kitchen
    • Features: Pantry
    Heating
    • Heat Pump, Individual Room Controls
    Cooling
    • Zoned
    Appliances
    • Included: Gas Cooktop, Disposal, Range Hood, Refrigerator, Dryer, Washer
    • Laundry: Upper Floor, Inside
    Features
    • High Ceilings, One Or More Skylights, Vaulted Ceiling(s)
    • Number of fireplaces: 1
    • Fireplace features: Gas Starter, Living Room
    Interior area
    • Total structure area: 1,700
    • Total interior livable area: 1,700 sqft

    Property

    Parking
    • Total spaces: 2
    • Parking features: Attached, Guest, On Street
    • Attached garage spaces: 2
    Features
    • Stories: 2
    • Exterior features: Back Yard, Courtyard
    Details
    • Parcel number: 16009016
    • Zoning: R3-25
    • Special conditions: Standard

    Construction

    Type & style
    • Home type: Townhouse
    • Property subtype: Townhouse, Residential
    Materials
    • Foundation: Concrete Perimeter
    • Roof: Tile
    Condition
    • New construction: No
    • Year built: 1990

    Utilities & green energy

    • Gas: PublicUtilities
    • Sewer: Public Sewer
    • Water: Public
    • Utilities for property: Public Utilities, Water Public

    Community & HOA

    HOA
    • Has HOA: Yes
    • HOA fee: $616 monthly
    Location
    • Region: Mountain View

    Financial & listing details

    • Price per square foot: $1,035/sqft
    • Tax assessed value: $1,045,306
    • Date on market: 7/21/2026
    • Listing agreement: ExclusiveRightToSell
    • Listing terms: CashorConventionalLoan

    Price history

    DateEventPrice
    8/19/2026Sold$1,760,000+12.2%$1,035/sqft
    Source: MLSListings Inc #ML82054700 Report a problem
    7/31/2026Pending sale$1,568,000$922/sqft
    Source: MLSListings Inc #ML82054700 Report a problem
    7/21/2026Listed for sale$1,568,000+87.6%$922/sqft
    Source: MLSListings Inc #ML82054700 Report a problem
    7/25/2013Sold$836,000+2.1%$492/sqft
    Source: Public Record Report a problem
    6/20/2013Listed for sale$819,000+36.5%$482/sqft
    Source: Baynet World Inc. #81321850 Report a problem
    5/11/2004Sold$600,000$353/sqft
    Source: Public Record Report a problem

    Public tax history

    YearProperty taxesTax assessment
    2026-- $1,045,306 +2%
    2025$12,149 +2.7%$1,024,810 +2%
    2024$11,828 +1%$1,004,716 +2%
    2023$11,707 +0.3%$985,016 +2%
    2022$11,675 +2.5%$965,702 +2%
    2021$11,390 -0.1%$946,768 +1%
    2020$11,405 $937,062 +2%
    2019$11,405 +5.5%$918,690 +2%
    2018$10,810 $900,678 +2%
    2017$10,810 +4.3%$883,018 +2%
    2016$10,363 +6.1%$865,704 +1.5%
    2015$9,765 +0.9%$852,702 +2%
    2014$9,676 $836,000 +20.7%
    2013-- $692,748 +2%
    2012-- $679,165 +2%
    2011-- $665,849 +0.8%
    2010-- $660,874 -0.2%
    2009-- $662,444 +2%
    2008-- $649,456 +2%
    2007-- $636,723 +2%
    2006-- $624,240 +2%
    2005-- $612,000 +44.4%
    2004-- $423,714 +1.9%
    2003-- $415,949 +2%
    2002-- $407,794 +2%
    2001-- $399,799
    Find assessor info on the county website

    Neighborhood: Wagon Wheel

    Nearby schools

    GreatSchools rating
    Schools provided by the listing agent
    • Elementary: JoseAntonioVargasElementary
    • Middle: CrittendenMiddle_2
    • High: MountainViewHigh_1
    • District: MountainViewWhisman

    Source: MLSListings Inc. This data may not be complete. We recommend contacting the local school district to confirm school assignments for this home.

    Get a cash offer in 3 minutes
    Find out how much your home could sell for in as little as 3 minutes with a no-obligation cash offer.
    Estimated market value
    $1,760,300
    Get a cash offer in 3 minutes
    Find out how much your home could sell for in as little as 3 minutes with a no-obligation cash offer.
    Estimated market value
    $1,760,300