Skip main navigation
Off market
Street View
  • $834,300

    71 Van Sant Dr, Hamilton, NJ 08690

    4beds
    2baths
    3,365sqft
    SingleFamily
    Built in 2005
    0.25 Acres Lot
    $834,300 Zestimate®
    $248/sqft
    $3,629 Estimated rent

    Home value

    $834,300

    $793,000 - $876,000

    $3,629/mo

    Zestimate® history
    Loading
    Loading...

    Owner options

    List your home for rent

    $3,629/mo

    Rent Zestimate®

    Find your next renter with Zillow Rental Manager. Plus, with online applications, you can quickly screen prospective tenants – for free.

    Learn more

    $3,629/mo

    Rent Zestimate®

    Refinance and save

    $5,918/mo

    Est. payment

    Refinancing to a lower rate could help reduce your monthly payments and save thousands over the life of the loan.

    See today's rates

    $5,918/mo

    Est. payment

    Explore your selling options

    Work with a Zillow partner agent

    Leverage their expertise and Zillow's premium Showcase listings to get your home seen by more buyers.

    Get started

    List with your own agent

    Get your home in front of millions of buyers by listing it on Zillow.

    Learn how to do it

    Sell it yourself

    Take full control of how buyers see your home on Zillow by listing For Sale by Owner (FSBO).

    List your home

    What's special

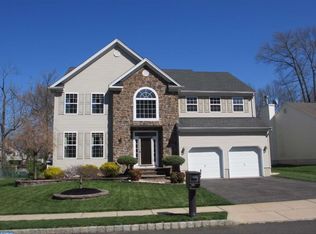
    Come see your dream home! 3 year old colonial with 4 bedrooms, 2.5 baths and first floor study, located on a very private lot in a cul-de-sac in Steinert School district. You won't even go inside until you've gazed at the $25,000 landscaping package that encompasses the front side and back of the home. Back yard features a 16 x 32 Trex deck, including a sunken 8 x 8 hot springs tub. Your privacy is protected with a 6' Estate fence. Enter the home through the foyer with hardwood flooring, tour the formal dining room and notice the stone hearth fireplace in the family room. The kitchen is a dream with 42" cabinets and a walk in pantry that has to be seen to be believed! 10' ceilings in the master bedroom, which also includes a sunken jacuzzi tub and a skylight. This home includes a very in-demand central vacuum system. You will feel safe and cozy in this home which features an alarm system and central intercom. It’s a commuter’s dream close to Hamilton Train Station. Single Family Property Status: Active Area: 21103 County: MERCER Subdivision: Norgate 4 total bedroom(s) 2.5 total bath(s) 2 total full bath(s) 1 total half bath(s) 9 total rooms Two story Type: Detached Style: Colonial Master bedroom Living room Dining room Family room Kitchen Basement Laundry room Master bedroom is 26x15 Living room is 15x13 Dining room is 18x13 Family room is 22x15 Kitchen is 14x13 Basement is Full, Unfinished Hardwood floors Fireplace(s) Fireplace features: Family Room Fireplace, Stone Fireplace Parking space(s): 2 2 car garage Attached parking Heating features: Gas Forced air heat Central air conditioning Interior features: Access Panel, Breakfast Room, Fully Carpeted, Tile/Brick, Vinyl, 9Ft+Ceiling, CableTVWired, Central Vacuum, Intercom, Security System, Skylight(s), Stall Shower, WhirlPool/HotTub, Main Floor Laundry, Full Bath-Master Bedroom, Walk In Closet Master Bedroom, Whirlpool-Master Bedroom, Den/Stdy/Lib, Gas Cooking Inclusions: Dishwasher, Kitchen Double Sink, Kitchen

    This property is off market, which means it's not currently listed for sale or rent on Zillow. This may be different from what's available on other websites or public sources.

    Facts & features

    Interior

    Bedrooms & bathrooms
    • Bedrooms: 4
    • Bathrooms: 2
    Interior area
    • Total interior livable area: 3,365 sqft

    Property

    Features
    • Exterior features: Wood
    Lot
    • Size: 0.25 Acres
    Details
    • Parcel number: 030181600000004804

    Construction

    Type & style
    • Home type: SingleFamily
    Condition
    • Year built: 2005

    Community & HOA

    Location
    • Region: Hamilton

    Financial & listing details

    • Price per square foot: $248/sqft
    • Tax assessed value: $428,100
    • Annual tax amount: $15,086

    Price history

    DateEventPrice
    6/4/2009Listing removed$575,000$171/sqft
    Source: LinkUSystems, Inc. #5374694 Report a problem
    12/23/2008Listed for sale$575,000+4.5%$171/sqft
    Source: LinkUSystems, Inc. #5374694 Report a problem
    10/28/2008Sold$550,000-2.7%$163/sqft
    Source: Public Record Report a problem
    8/28/2008Price change$565,000-2.6%$168/sqft
    Source: RealBird #5374694 Report a problem
    8/15/2008Price change$579,900-1.7%$172/sqft
    Source: RealBird #5374694 Report a problem
    6/26/2008Listed for sale$589,900+28.3%$175/sqft
    Source: RealBird #5374694 Report a problem
    1/24/2005Sold$459,900$137/sqft
    Source: Public Record Report a problem

    Public tax history

    YearProperty taxesTax assessment
    2025$15,086 $428,100
    2024$15,086 +8%$428,100
    2023$13,969 $428,100
    2022$13,969 +6.5%$428,100
    2021$13,113 +2.3%$428,100
    2020$12,822 +0.6%$428,100
    2019$12,749 +2.6%$428,100
    2018$12,423 +1.7%$428,100
    2017$12,218 -1%$428,100
    2016$12,344 +1.7%$428,100 +59.1%
    2015$12,135 +8.4%$269,000
    2014$11,191 -3.1%$269,000
    2013$11,551 $269,000
    Find assessor info on the county website

    Neighborhood: Mercerville

    Nearby schools

    GreatSchools rating
    Get a cash offer in 3 minutes
    Find out how much your home could sell for in as little as 3 minutes with a no-obligation cash offer.
    Estimated market value
    $834,300
    Get a cash offer in 3 minutes
    Find out how much your home could sell for in as little as 3 minutes with a no-obligation cash offer.
    Estimated market value
    $834,300