Discover the epitome of luxury living with a one-of-a-kind home and enjoy a coastal urban lifestyle like no other! This meticulously and attention to detail remodeled 3-bedroom, 2 full and 2 half bathroom condo offers an exquisite blend of modern luxury and practicality, boasting approx. 2900 square feet of living space! Being one of only a handful of the larger plans offered in the City Walk, you can also have a separate workspace or storefront, if so desired, with a rare opportunity to have work-life balance (or it can also be leased out for extra income)! Ready for move-in, your home is complete with high-end furnishings including Restoration Hardware pieces and custom touches such as shiplap, new lighting, tall baseboards, moldings, plus exquisite finishes in the bathrooms and throughout this quality home. Open concept living with Valiant RC LVP flooring throughout all the main areas and designer carpet in the bedrooms plus 4 airy decks, all to enjoy! The gourmet kitchen does not disappoint with gorgeous waterfall & quartz counters, stainless steel appliances to include 36” Gas cooktop with wok burner and griddle, wine refrigerator, large island with pendant lighting, bar seating, and an outdoor area for Al Fresco dining! Nothing has been overlooked with a designer 68” fan in the main great room, quartz fireplace, custom window coverings throughout, newer chandeliers and dining table for 12, all that exudes the current trend of natural tones and comfort. Bedroom closets plus the garage are California Closets and storage is plentiful in this home with an oversized 2-car garage that has overhead racks, a specially designed closet for trash cans and more! You will be able to relax in your own primary oasis with a soaking tub, designer stone tile flooring, expansive dual vanity granite counters, Toto toilet, an expanded shower with multiple heads, private deck, & a walk-in closet that would be anyone’s envy. This quality home doesn’t end with your living space but continues in your lower-level office/storefront space (400 sq ft) that has a custom built-in desk, shelving, refrigerator, TV, large table/chairs, and window coverings where you can see out, but passersby can’t see in! No Mello Roos, 73 Toll Road close, along with walkability to AV Town Ctr, Trader Joes, Ranch 99 (24'), Ralphs, great restaurants & travel ease to Irvine, Laguna Beach, or Dana Point Harbor!
Sold for $1,394,304
Listed by: Coldwell Banker Realty • Linda Fong • Contact: 949-680-5012
Bought with: First Team Real Estate
$1,394,304
71 Vantis Dr, Aliso Viejo, CA 92656
3beds
2,857sqft
Condominium
Built in 2008
-- sqft lot
$1,556,600 Zestimate®
$488/sqft
$5,493 Estimated rent
Home value
$1,556,600
$1.46M - $1.67M
$5,493/mo
Zestimate® history
Owner options
List your home for rent
$5,493/mo
Rent Zestimate®
Find your next renter with Zillow Rental Manager. Plus, with online applications, you can quickly screen prospective tenants – for free.
$5,493/mo
Rent Zestimate®
Refinance and save
$9,366/mo
Est. payment
Refinancing to a lower rate could help reduce your monthly payments and save thousands over the life of the loan.
$9,366/mo
Est. payment
Explore your selling options
Work with a Zillow partner agent
Leverage their expertise and Zillow's premium Showcase listings to get your home seen by more buyers.
Get startedList with your own agent
Get your home in front of millions of buyers by listing it on Zillow.
Learn how to do itSell it yourself
Take full control of how buyers see your home on Zillow by listing For Sale by Owner (FSBO).
List your homeWhat's special
Zillow last checked:
Listing updated:
Listed by:
Linda Fong DRE #01896981 949-680-5012,
Coldwell Banker Realty
Bought with:
Dave Archuletta, DRE #02092569
First Team Real Estate
Julia Archuletta, DRE #01884122
First Team Real Estate
Source: CRMLS,MLS#: OC23175475 Originating MLS: California Regional MLS
Originating MLS: California Regional MLSFacts & features
Interior
Bedrooms & bathrooms
- Bedrooms: 3
- Bathrooms: 4
- Full bathrooms: 2
- 1/2 bathrooms: 2
- Main level bathrooms: 1
Rooms
- Room types: Entry/Foyer, Family Room, Foyer, Great Room, Kitchen, Laundry, Loft, Living Room, Primary Bathroom, Primary Bedroom, Office, Other, Retreat, Workshop, Dining Room
Bathroom
- Features: Bathroom Exhaust Fan, Bathtub, Closet, Dual Sinks, Enclosed Toilet, Granite Counters, Linen Closet, Multiple Shower Heads, Quartz Counters, Remodeled
Kitchen
- Features: Kitchen Island, Pots & Pan Drawers, Quartz Counters, Remodeled, Updated Kitchen
Heating
- Central, Fireplace(s)
Cooling
- Central Air, High Efficiency
Appliances
- Included: 6 Burner Stove, Convection Oven, Dishwasher, Gas Cooktop, Disposal, High Efficiency Water Heater, Ice Maker, Microwave, Refrigerator, Range Hood, Tankless Water Heater, Water To Refrigerator, Water Heater, Dryer, Washer
- Laundry: Washer Hookup, Electric Dryer Hookup, Gas Dryer Hookup, Inside, Laundry Room, Upper Level
Features
- Breakfast Bar, Built-in Features, Balcony, Breakfast Area, Ceiling Fan(s), Crown Molding, Cathedral Ceiling(s), Dry Bar, Separate/Formal Dining Room, Eat-in Kitchen, Furnished, High Ceilings, Living Room Deck Attached, Multiple Staircases, Open Floorplan, Quartz Counters, Recessed Lighting, Storage, Entrance Foyer, Loft, Primary Suite
- Flooring: Carpet, Vinyl
- Doors: ENERGY STAR Qualified Doors, Insulated Doors
- Windows: Custom Covering(s), Double Pane Windows, Drapes, Insulated Windows, Low-Emissivity Windows, Roller Shields, Screens
- Has fireplace: Yes
- Fireplace features: Family Room, Living Room
- Furnished: Yes
- Common walls with other units/homes: 2+ Common Walls
Interior area
- Total interior livable area: 2,857 sqft
Property
Parking
- Total spaces: 2
- Parking features: Door-Multi, Direct Access, Garage, Garage Door Opener, On Site, Garage Faces Rear, Workshop in Garage
- Attached garage spaces: 2
Accessibility
- Accessibility features: Safe Emergency Egress from Home
Features
- Levels: Three Or More
- Stories: 3
- Entry location: 1
- Patio & porch: Covered, Deck
- Pool features: Community, Association
- Has spa: Yes
- Spa features: Association, Community
- Fencing: None
- Has view: Yes
- View description: City Lights, Courtyard, Hills, Mountain(s), Neighborhood, Pool
Lot
- Features: Near Park
Details
- Parcel number: 93814243
- Special conditions: Standard
Construction
Type & style
- Home type: Condo
- Architectural style: Modern
- Property subtype: Condominium
- Attached to another structure: Yes
Materials
- Stucco
- Foundation: Slab
Condition
- Updated/Remodeled,Turnkey
- New construction: No
- Year built: 2008
Utilities & green energy
- Electric: Electricity - On Property, Standard
- Sewer: Public Sewer
- Water: Public
- Utilities for property: Cable Connected, Electricity Connected, Sewer Connected
Community & HOA
Community
- Features: Biking, Curbs, Dog Park, Foothills, Hiking, Street Lights, Sidewalks, Urban, Park, Pool
- Security: Prewired, Carbon Monoxide Detector(s), Fire Detection System, Fire Sprinkler System, Smoke Detector(s)
HOA
- Has HOA: Yes
- Amenities included: Billiard Room, Clubhouse, Fitness Center, Fire Pit, Game Room, Meeting/Banquet/Party Room, Outdoor Cooking Area, Barbecue, Picnic Area, Playground, Pool, Recreation Room, Spa/Hot Tub, Trail(s)
- HOA fee: $483 monthly
- HOA name: Vantis
- HOA phone: 949-218-9970
- Second HOA fee: $139 quarterly
- Second HOA name: Avca
Location
- Region: Aliso Viejo
Financial & listing details
- Price per square foot: $488/sqft
- Tax assessed value: $1,422,190
- Annual tax amount: $14,336
- Date on market: 10/3/2023
- Cumulative days on market: 53 days
- Listing terms: Cash,Cash to New Loan,Conventional,Submit
- Inclusions: Most Furnishings can be included- inquire |Refrigerator/W/D
Price history
| Date | Event | Price |
|---|---|---|
| 7/7/2026 | Listing removed | $6,000$2/sqft |
Source: CRMLS #OC26140524 Report a problem | ||
| 6/28/2026 | Listed for rent | $6,000$2/sqft |
Source: CRMLS #OC26140524 Report a problem | ||
| 11/13/2025 | Listing removed | $6,000$2/sqft |
Source: CRMLS #OC25232479 Report a problem | ||
| 10/9/2025 | Listed for rent | $6,000+9.1%$2/sqft |
Source: CRMLS #OC25232479 Report a problem | ||
| 2/7/2024 | Listing removed | -- |
Source: CRMLS #OC23227320 Report a problem | ||
| 1/30/2024 | Listed for rent | $5,500$2/sqft |
Source: CRMLS #OC23227320 Report a problem | ||
| 12/27/2023 | Sold | $1,394,304-3.8%$488/sqft |
Source:  CRMLS #OC23175475 Report a problem CRMLS #OC23175475 Report a problem | ||
| 12/14/2023 | Pending sale | $1,450,000$508/sqft |
Source: CRMLS #OC23175475 Report a problem | ||
| 11/29/2023 | Contingent | $1,450,000$508/sqft |
Source: CRMLS #OC23175475 Report a problem | ||
| 10/3/2023 | Listed for sale | $1,450,000+60.2%$508/sqft |
Source: CRMLS #OC23175475 Report a problem | ||
| 10/15/2019 | Sold | $905,000$317/sqft |
Source: Public Record Report a problem | ||
| 8/16/2019 | Pending sale | $905,000$317/sqft |
Source: Real Estate Establishment Inc. #PW19183449 Report a problem | ||
| 8/15/2019 | Price change | $905,000+0.7%$317/sqft |
Source: Real Estate Establishment Inc. #PW19183449 Report a problem | ||
| 8/2/2019 | Listed for sale | $899,000+50.3%$315/sqft |
Source: Real Estate Establishment Inc. #PW19183449 Report a problem | ||
| 5/15/2009 | Sold | $598,000$209/sqft |
Source: Public Record Report a problem | ||
Public tax history
| Year | Property taxes | Tax assessment |
|---|---|---|
| 2025 | $14,336 +1.8% | $1,422,190 +2% |
| 2024 | $14,082 +55.6% | $1,394,304 +53.7% |
| 2023 | $9,051 +2% | $907,368 +2% |
| 2022 | $8,872 +2% | $889,577 +2% |
| 2021 | $8,697 +1% | $872,135 +1% |
| 2020 | $8,607 | $863,193 +25.1% |
| 2019 | $8,607 +24% | $690,031 +2% |
| 2018 | $6,940 +4% | $676,501 +2% |
| 2017 | $6,670 | $663,237 +2% |
| 2016 | $6,670 +2.2% | $650,233 +1.5% |
| 2015 | $6,529 -5.2% | $640,466 +2% |
| 2014 | $6,888 | $627,921 +0.5% |
| 2013 | -- | $625,084 +2% |
| 2012 | -- | $612,828 +2% |
| 2011 | -- | $600,812 +0.8% |
| 2010 | -- | $596,322 |
Find assessor info on the county website
Neighborhood: 92656
Nearby homes
- $1,095,1002 bd2 ba1.8k sqft69 Vantis Dr, Aliso Viejo, CA 92656Off Market

- $1,262,3002 bd2 ba1.9k sqft73 Vantis Dr, Aliso Viejo, CA 92656Off Market
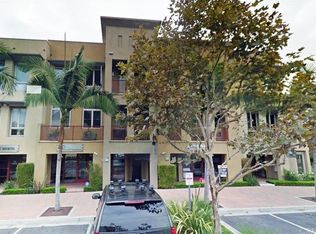
- $1,335,1002 bd2 ba2.4k sqft81 Vantis Dr, Aliso Viejo, CA 92656Off Market

- $1,177,1002 bd3 ba1.8k sqft77 Vantis Dr, Aliso Viejo, CA 92656Off Market

- $1,274,2002 bd2 ba2.4k sqft75 Vantis Dr, Aliso Viejo, CA 92656Off Market
- $884,0002 bd2 ba1.4k sqft82 Colonial Way, Aliso Viejo, CA 92656Off Market
- $814,2002 bd2 ba1.3k sqft76 Colonial Way, Aliso Viejo, CA 92656Off Market
- $602,6002 bd2 ba1.2k sqft70 Colonial Way, Aliso Viejo, CA 92656Off Market
Nearby schools
GreatSchools rating
- 9/10Wood Canyon Elementary SchoolGrades: K-5Distance: 1.8 mi
- 8/10Don Juan Avila Middle SchoolGrades: 6-8Distance: 0.2 mi
- 10/10Aliso Niguel High SchoolGrades: 9-12Distance: 1.3 mi
Schools provided by the listing agent
- High: Aliso Niguel
Source: CRMLS. This data may not be complete. We recommend contacting the local school district to confirm school assignments for this home.
Get a cash offer in 3 minutes
Find out how much your home could sell for in as little as 3 minutes with a no-obligation cash offer.
Estimated market value
$1,556,600
Get a cash offer in 3 minutes
Find out how much your home could sell for in as little as 3 minutes with a no-obligation cash offer.
Estimated market value
$1,556,600
- California
- Orange County
- Aliso Viejo
- 92656
- 71 Vantis Dr
Nearby cities
Nearby zip codes
Other Aliso Viejo Topics
