Skip main navigation
Sold for $975,000
  • Listed by: TheHomeProZ • Brooklyn Carras • Contact: 818-259-0060
    Bought with: TheHomeProZ
    $975,000

    71 Via Barcaza, Coto De Caza, CA 92679

    3beds
    1,856sqft
    Townhouse
    Built in 1989
    4.78 Acres Lot
    $967,700 Zestimate®
    $525/sqft
    $4,545 Estimated rent

    Home value

    $967,700

    $890,000 - $1.05M

    $4,545/mo

    Zestimate® history
    Loading
    Loading...

    Owner options

    List your home for rent

    $4,545/mo

    Rent Zestimate®

    Find your next renter with Zillow Rental Manager. Plus, with online applications, you can quickly screen prospective tenants – for free.

    Learn more

    $4,545/mo

    Rent Zestimate®

    Refinance and save

    $6,513/mo

    Est. payment

    Refinancing to a lower rate could help reduce your monthly payments and save thousands over the life of the loan.

    See today's rates

    $6,513/mo

    Est. payment

    Explore your selling options

    Work with a Zillow partner agent

    Leverage their expertise and Zillow's premium Showcase listings to get your home seen by more buyers.

    Get started

    List with your own agent

    Get your home in front of millions of buyers by listing it on Zillow.

    Learn how to do it

    Sell it yourself

    Take full control of how buyers see your home on Zillow by listing For Sale by Owner (FSBO).

    List your home

    What's special

    Cozy fireplaceHome officeGuest spaceSpacious primary suiteOpen-concept layoutMature fruit-bearing lemon treeNatural light
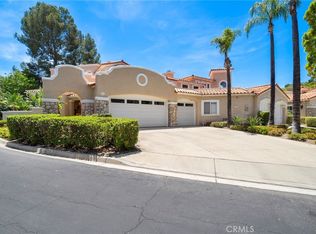
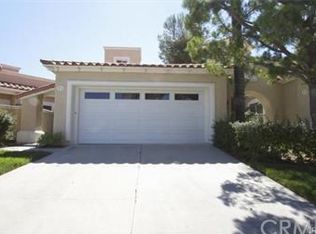
    Welcome to 71 Via Barcaza, a beautifully maintained single-level home located in the highly sought-after Los Verdes tract within the prestigious guard-gated community of Coto de Caza. This thoughtfully designed residence offers 2 bedrooms plus a spacious den that can easily be converted back into a third bedroom, making it ideal for those seeking flexibility in a quiet, resort-style setting. Upon entry, you are greeted with vaulted ceilings, natural light, and an open-concept layout perfect for both relaxing and entertaining. The living room features a cozy fireplace and seamlessly connects to the dining area and a walk-in wet bar, making it an inviting space for hosting. French doors lead to a private back patio with a mature, fruit-bearing lemon tree, offering a serene space to enjoy Southern California’s year-round sunshine. The spacious primary suite serves as a peaceful retreat. It includes a full-size walk-in closet, double vanity, soaking tub, separate shower, and direct access to a private atrium. The den, which is ideal as a home office, guest space, or playroom, opens to its own separate atrium, providing a unique indoor-outdoor element and added flexibility. A second bedroom and full guest bathroom are located on the opposite side of the home for added privacy. Additional features include an interior laundry room, a detached 2-car garage located just steps from the front door, ceiling fans, recessed lighting, and low-maintenance landscaping. Living in Coto de Caza offers a truly elevated lifestyle. Residents enjoy access to miles of scenic hiking and biking trails, equestrian facilities, parks, and optional membership to the Coto de Caza Golf & Racquet Club, which features two award-winning golf courses, tennis courts, a fitness center, resort-style pool, clubhouse dining, and a vibrant social calendar, all set against the picturesque backdrop of the Saddleback Mountains. Do not miss this rare opportunity to own a well-cared-for single-level home with 3-bedroom potential, custom features, and access to world-class amenities, all offered at an incredible value under $1 million. Schedule your private tour today and experience the charm of Coto de Caza living.

    Zillow last checked:

    Listing updated:

    Listed by:

    Brooklyn Carras DRE #01996195 818-259-0060,

    TheHomeProZ

    Bought with:

    Brooklyn Carras, DRE #01996195

    TheHomeProZ

    Source: CRMLS,MLS#: SR25141404MLS LogoOriginating MLS: California Regional MLS

    Facts & features

    Interior

    Bedrooms & bathrooms
    • Bedrooms: 3
    • Bathrooms: 2
    • Full bathrooms: 2
    • Main level bathrooms: 2
    • Main level bedrooms: 2
    Rooms
    • Room types: Atrium, Bedroom, Entry/Foyer, Kitchen, Laundry, Living Room, Primary Bedroom, Other, Retreat
    Primary bedroom
    • Features: Primary Suite
    Primary bedroom
    • Features: Main Level Primary
    Bedroom
    • Features: All Bedrooms Down
    Bedroom
    • Features: Bedroom on Main Level
    Bathroom
    • Features: Bathroom Exhaust Fan, Bathtub, Dual Sinks, Soaking Tub, Separate Shower
    Kitchen
    • Features: Granite Counters
    Other
    • Features: Walk-In Closet(s)
    Heating
    • Central, Natural Gas
    Cooling
    • Central Air
    Appliances
    • Included: Dishwasher, Disposal, Gas Water Heater, Microwave, Water Softener, Water To Refrigerator, Water Purifier, Dryer, Washer
    • Laundry: Washer Hookup, Gas Dryer Hookup, Laundry Room
    Features
    • High Ceilings, Two Story Ceilings, Bar, All Bedrooms Down, Atrium, Bedroom on Main Level, Main Level Primary, Primary Suite, Walk-In Closet(s)
    • Flooring: Stone
    • Doors: French Doors
    • Windows: Double Pane Windows
    • Has fireplace: Yes
    • Fireplace features: Living Room
    • Common walls with other units/homes: 1 Common Wall,End Unit
    Interior area
    • Total interior livable area: 1,856 sqft

    Property

    Parking
    • Total spaces: 2
    • Parking features: Garage, On Street
    • Garage spaces: 2
    Features
    • Levels: One
    • Stories: 1
    • Entry location: 1
    • Patio & porch: Patio
    • Pool features: None
    • Spa features: None
    • Fencing: Stucco Wall
    • Has view: Yes
    • View description: Neighborhood
    Lot
    • Size: 4.78 Acres
    • Features: Sprinkler System
    Details
    • Parcel number: 93019618
    • Special conditions: Trust

    Construction

    Type & style
    • Home type: Townhouse
    • Property subtype: Townhouse
    • Attached to another structure: Yes
    Materials
    • Stucco, Copper Plumbing
    • Foundation: Slab
    • Roof: Spanish Tile
    Condition
    • Turnkey
    • New construction: No
    • Year built: 1989

    Utilities & green energy

    • Sewer: Public Sewer
    • Water: Public
    • Utilities for property: Cable Available, Electricity Connected, Natural Gas Connected, Sewer Connected, Water Connected

    Community & HOA

    Community
    • Features: Biking, Curbs, Dog Park, Park, Street Lights, Suburban, Sidewalks
    • Security: Carbon Monoxide Detector(s), Gated with Guard, 24 Hour Security, Smoke Detector(s)
    • Subdivision: Los Verdes (Lsv)
    HOA
    • Has HOA: Yes
    • Amenities included: Maintenance Grounds, Guard, Security
    • HOA fee: $450 monthly
    • HOA name: Los Verdes HOA
    • HOA phone: 949-220-2341
    • Second HOA fee: $353 monthly
    • Second HOA name: Cz Master
    • Second HOA phone: 949-888-3800
    Location
    • Region: Coto De Caza

    Financial & listing details

    • Price per square foot: $525/sqft
    • Tax assessed value: $667,237
    • Date on market: 6/24/2025
    • Cumulative days on market: 142 days
    • Listing terms: Cash,Conventional,Submit,VA Loan
    • Road surface type: Paved

    Price history

    DateEventPrice
    3/12/2026Sold$975,000+2.6%$525/sqft
    Source: CRMLS #SR25141404 Report a problem
    11/14/2025Contingent$949,900$512/sqft
    Source: CRMLS #SR25141404 Report a problem
    10/29/2025Price change$949,900-3.1%$512/sqft
    Source: CRMLS #SR25141404 Report a problem
    10/2/2025Price change$979,900-1.5%$528/sqft
    Source: CRMLS #SR25141404 Report a problem
    6/25/2025Listed for sale$995,000+86.3%$536/sqft
    Source: CRMLS #SR25141404 Report a problem
    7/26/2013Sold$534,000+6.8%$288/sqft
    Source: Public Record Report a problem
    1/6/2004Sold$500,000$269/sqft
    Source: Public Record Report a problem

    Public tax history

    YearProperty taxesTax assessment
    2026-- $667,237 +2%
    2025$6,586 +1.7%$654,154 +2%
    2024$6,478 +2.1%$641,328 +2%
    2023$6,342 +2%$628,753 +2%
    2022$6,220 +2%$616,425 +2%
    2021$6,099 +1%$604,339 +1%
    2020$6,038 $598,143 +2%
    2019$6,038 +2%$586,415 +2%
    2018$5,917 +4%$574,917 +2%
    2017$5,688 $563,645 +2%
    2016$5,688 +1.3%$552,594 +1.5%
    2015$5,613 +3.2%$544,294 +2%
    2014$5,440 $533,633 +17.5%
    2013-- $454,020
    2012-- $454,020 -6%
    2011-- $483,000
    2010-- $483,000 -10.8%
    2009-- $541,216
    2008-- $541,216 +2%
    2007-- $530,604 +2%
    2006-- $520,200 +2%
    2005-- $510,000 +389.8%
    2004-- $104,131 +1.9%
    2003-- $102,223 +2%
    2002-- $100,219
    Find assessor info on the county website

    Neighborhood: 92679

    Nearby schools

    GreatSchools rating
    Schools provided by the listing agent
    • Middle: Las Flores
    • High: Tesoro

    Source: CRMLS. This data may not be complete. We recommend contacting the local school district to confirm school assignments for this home.

    Get a cash offer in 3 minutes
    Find out how much your home could sell for in as little as 3 minutes with a no-obligation cash offer.
    Estimated market value
    $967,700
    Get a cash offer in 3 minutes
    Find out how much your home could sell for in as little as 3 minutes with a no-obligation cash offer.
    Estimated market value
    $967,700