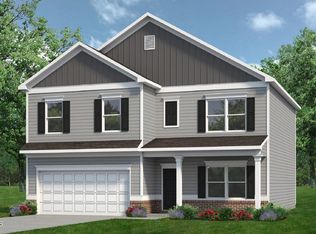
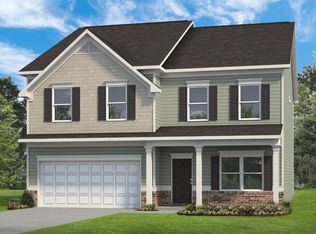
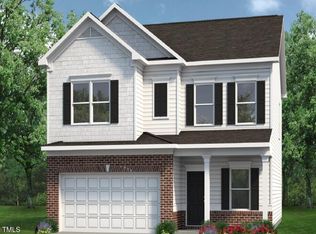
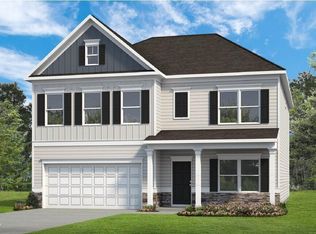
Smith Douglas Homes presents The McGinnis plan at Liberty Creek. Both the kitchen and family room live to the rear of the home, with convenient access to over 1.5 acre lot! Upstairs you'll find the spacious owner's suite and three secondary bedrooms, each with walk-in closets. A large secondary bathroom and ample laundry room are located off of the open loft. The spacious kitchen includes granite countertops, White cabinets, and stainless-steel appliances. Quartz vanity tops in all of the primary bathrooms. Durable luxury vinyl planking throughout the main level living area. Estimated completion date is February 2025. Photos are representational.
Sold for $381,220
$381,220
71 Victory View Ter W, Smithfield, NC 27577
4beds
2,372sqft
Single Family Residence, Residential
Built in 2024
1.53 Acres Lot
$379,700 Zestimate®
$161/sqft
$2,372 Estimated rent
Home value
$379,700
$353,000 - $410,000
$2,372/mo
Zestimate® history
Owner options
List your home for rent
$2,372/mo
Rent Zestimate®
Find your next renter with Zillow Rental Manager. Plus, with online applications, you can quickly screen prospective tenants – for free.
$2,372/mo
Rent Zestimate®
Refinance and save
$2,745/mo
Est. payment
Refinancing to a lower rate could help reduce your monthly payments and save thousands over the life of the loan.
$2,745/mo
Est. payment
Explore your selling options
Work with a Zillow partner agent
Leverage their expertise and Zillow's premium Showcase listings to get your home seen by more buyers.
Get startedList with your own agent
Get your home in front of millions of buyers by listing it on Zillow.
Learn how to do itSell it yourself
Take full control of how buyers see your home on Zillow by listing For Sale by Owner (FSBO).
List your homeWhat's special
Open loftGranite countertopsStainless-steel appliancesWalk-in closetsQuartz vanity topsWhite cabinets
Zillow last checked:
Listing updated:
Listed by:
Paul Brookshire 336-655-4411,
SDH Raleigh LLC,
Ross Franco 919-608-5606,
SDH Raleigh LLC
Bought with:
Lea McCallister, 298399
Coldwell Banker Advantage
Lea McCallister, 298399
Coldwell Banker Advantage
Source: Doorify MLS,MLS#: 10069220
Facts & features
Interior
Bedrooms & bathrooms
- Bedrooms: 4
- Bathrooms: 3
- Full bathrooms: 2
- 1/2 bathrooms: 1
Heating
- Electric, Heat Pump
Cooling
- Central Air, Electric
Appliances
- Included: Dishwasher, Electric Oven, Electric Range, Microwave, Plumbed For Ice Maker, Water Heater
- Laundry: Electric Dryer Hookup, Laundry Room, Upper Level, Washer Hookup
Features
- Bathtub/Shower Combination, Double Vanity, Granite Counters, Open Floorplan, Pantry, Quartz Counters, Walk-In Closet(s), Walk-In Shower
- Flooring: Carpet, Vinyl
- Windows: Blinds
Interior area
- Total structure area: 2,372
- Total interior livable area: 2,372 sqft
- Finished area above ground: 2,372
- Finished area below ground: 0
Property
Parking
- Total spaces: 6
- Parking features: Driveway, Garage
- Attached garage spaces: 2
Features
- Levels: Two
- Stories: 2
- Patio & porch: Patio
- Has view: Yes
Lot
- Size: 1.53 Acres
- Features: Cul-De-Sac, Wetlands
Details
- Parcel number: 165400939599
- Special conditions: Standard
Construction
Type & style
- Home type: SingleFamily
- Architectural style: Transitional
- Property subtype: Single Family Residence, Residential
Materials
- Vinyl Siding
- Foundation: Slab, Stem Walls
- Roof: Asphalt
Condition
- New construction: Yes
- Year built: 2024
- Major remodel year: 2024
Details
- Builder name: Smith Douglas Homes
Utilities & green energy
- Sewer: Septic Tank
- Water: Public
- Utilities for property: Cable Available
Community & neighborhood
Location
- Region: Smithfield
- Subdivision: Liberty Creek
HOA & financial
HOA
- Has HOA: Yes
- HOA fee: $525 annually
- Services included: None
Other
Other facts
- Road surface type: Asphalt
Price history
| Date | Event | Price |
|---|---|---|
| 2/27/2025 | Sold | $381,2200%$161/sqft |
Source:  Doorify MLS #10069220 Report a problem Doorify MLS #10069220 Report a problem | ||
| 2/7/2025 | Pending sale | $381,330$161/sqft |
Source: Doorify MLS #10069220 Report a problem | ||
| 2/4/2025 | Price change | $381,330+0%$161/sqft |
Source: Doorify MLS #10069220 Report a problem | ||
| 1/4/2025 | Listed for sale | $381,230$161/sqft |
Source: Doorify MLS #10069220 Report a problem | ||
Public tax history
Tax history is unavailable.
Neighborhood: 27577
Nearby schools
GreatSchools rating
- 4/10West Smithfield ElementaryGrades: PK-5Distance: 3.3 mi
- 8/10Swift Creek MiddleGrades: 6-8Distance: 4 mi
- 6/10Cleveland High SchoolGrades: 9-12Distance: 3.2 mi
Schools provided by the listing agent
- Elementary: Johnston - W Smithfield
- Middle: Johnston - Swift Creek
- High: Johnston - Cleveland
Source: Doorify MLS. This data may not be complete. We recommend contacting the local school district to confirm school assignments for this home.
Get a cash offer in 3 minutes
Find out how much your home could sell for in as little as 3 minutes with a no-obligation cash offer.
Estimated market value
$379,700
Get a cash offer in 3 minutes
Find out how much your home could sell for in as little as 3 minutes with a no-obligation cash offer.
Estimated market value
$379,700
- North Carolina
- Johnston County
- Smithfield
- 27577
- 71 Victory View Ter W
Nearby cities
Nearby zip codes
Other Smithfield Topics
