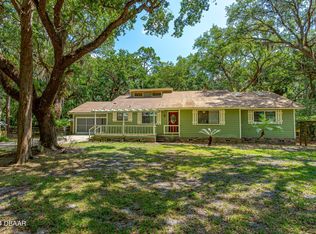
Welcome to your dream home! This custom-built beauty is unique in every way and situated on a stunning 1.49-acre lot in Ormond Beach, backing up to Bulow State Park and near Tomoka State Park. Experience the serenity and abundant wildlife that greet you daily in this tranquil setting.
Inside the main building, you'll find huge, spacious rooms, including 3 bedrooms and 2 bathrooms. The master bedroom and bath are located in a 700-square-foot second-floor loft, complete with an office area, a cozy seating section, and access to an outdoor balcony that makes you feel like you're living among the trees.
The kitchen is a chef's delight, featuring granite countertops, stainless appliances and a premium Sub Zero refrigerator, all overlooking a beautiful greenhouse. Step outside to enjoy two decks that offer breathtaking views of majestic oak trees and native wildlife. The property includes three additional outbuildings: a separate two-car garage with a bonus studio/bedroom on the second floor, a second building that can serve as a hobby shop or storage for your boat or car or as a workshop, and a third building for the pump and filter house.
This home provides the perfect blend of private country living and convenient access to shopping, schools, the Halifax River, the beach, I-95, US 1, hiking trails, and boat launches. Don't miss out on this rare opportunity to own a piece of paradise!
Square footage received from tax rolls. All information recorded in the MLS intended to be accurate but cannot be guaranteed.
Closed
$580,000
71 Village Dr, Ormond Beach, FL 32174
4beds
2,302sqft
Single Family Residence, Residential
Built in 1981
1.49 Acres Lot
$593,400 Zestimate®
$252/sqft
$3,126 Estimated rent
Home value
$593,400
$558,000 - $629,000
$3,126/mo
Zestimate® history
Owner options
List your home for rent
$3,126/mo
Rent Zestimate®
Find your next renter with Zillow Rental Manager. Plus, with online applications, you can quickly screen prospective tenants – for free.
$3,126/mo
Rent Zestimate®
Refinance and save
$4,152/mo
Est. payment
Refinancing to a lower rate could help reduce your monthly payments and save thousands over the life of the loan.
$4,152/mo
Est. payment
Explore your selling options
Work with a Zillow partner agent
Leverage their expertise and Zillow's premium Showcase listings to get your home seen by more buyers.
Get startedList with your own agent
Get your home in front of millions of buyers by listing it on Zillow.
Learn how to do itSell it yourself
Take full control of how buyers see your home on Zillow by listing For Sale by Owner (FSBO).
List your homeWhat's special
Zillow last checked:
Listing updated:
Listed by:
Marvin O Adams 386-566-3722,
Realty Pros Assured
Bought with:
non member
Nonmember office
Source: DBAMLS,MLS#: 1202394
Facts & features
Interior
Bedrooms & bathrooms
- Bedrooms: 4
- Bathrooms: 3
- Full bathrooms: 3
Bedroom 1
- Level: Second
- Area: 465 Square Feet
- Dimensions: 15.00 x 31.00
Bathroom 2
- Level: Main
- Area: 180 Square Feet
- Dimensions: 12.00 x 15.00
Bathroom 3
- Level: Main
- Area: 168 Square Feet
- Dimensions: 12.00 x 14.00
Bathroom 4
- Level: Upper
- Area: 576 Square Feet
- Dimensions: 24.00 x 24.00
Dining room
- Level: Main
- Area: 120 Square Feet
- Dimensions: 10.00 x 12.00
Great room
- Level: Main
- Area: 646 Square Feet
- Dimensions: 19.00 x 34.00
Kitchen
- Level: Main
- Area: 108 Square Feet
- Dimensions: 9.00 x 12.00
Heating
- Central
Cooling
- Central Air
Appliances
- Included: Refrigerator, Electric Range, Dishwasher
- Laundry: In Garage
Features
- In-Law Floorplan, Split Bedrooms, Walk-In Closet(s)
- Flooring: Carpet, Wood
- Windows: Skylight(s)
- Number of fireplaces: 1
- Fireplace features: Wood Burning
Interior area
- Total structure area: 2,746
- Total interior livable area: 2,302 sqft
Property
Parking
- Total spaces: 3
- Parking features: Additional Parking, Detached, Garage, Garage Door Opener, RV Access/Parking
- Garage spaces: 3
Features
- Levels: Two
- Stories: 2
- Patio & porch: Deck, Front Porch, Rear Porch, Terrace
- Exterior features: Balcony
- Pool features: None
- Has view: Yes
- View description: Trees/Woods
Lot
- Size: 1.49 Acres
- Features: Many Trees, Wooded
Details
- Additional structures: Workshop
- Parcel number: 323103001260
- Zoning description: Residential
Construction
Type & style
- Home type: SingleFamily
- Architectural style: Craftsman
- Property subtype: Single Family Residence, Residential
Materials
- Foundation: Slab
- Roof: Metal
Condition
- New construction: No
- Year built: 1981
Utilities & green energy
- Sewer: Septic Tank
- Water: Well
- Utilities for property: Cable Available, Electricity Connected, Water Connected
Community & HOA
Community
- Subdivision: Village Of Pine Run
HOA
- Has HOA: Yes
- Amenities included: None
- HOA fee: $185 annually
- HOA name: Village of Pine Run
- HOA phone: 386-717-8005
Location
- Region: Ormond Beach
Financial & listing details
- Price per square foot: $252/sqft
- Tax assessed value: $475,872
- Annual tax amount: $1,224
- Date on market: 8/5/2024
- Listing terms: Cash,Conventional,FHA,VA Loan
- Electric utility on property: Yes
- Road surface type: Asphalt, Paved
Price history
| Date | Event | Price |
|---|---|---|
| 9/23/2024 | Sold | $580,000-3.3%$252/sqft |
Source:  DBAMLS #1202394 Report a problem DBAMLS #1202394 Report a problem | ||
| 8/19/2024 | Pending sale | $599,900$261/sqft |
Source: DBAMLS #1202394 Report a problem | ||
| 8/5/2024 | Listed for sale | $599,900$261/sqft |
Source: DBAMLS #1202394 Report a problem | ||
Public tax history
| Year | Property taxes | Tax assessment |
|---|---|---|
| 2025 | $423 -93.6% | $475,872 +35.1% |
| 2024 | $6,610 +440.1% | $352,353 +107.9% |
| 2023 | $1,224 +0.6% | $169,494 +3% |
| 2022 | $1,216 | $164,557 +3% |
| 2021 | -- | $159,764 +1.4% |
| 2020 | $1,230 | $157,558 +2.3% |
| 2019 | $1,230 +5.7% | $154,016 +1.9% |
| 2018 | $1,164 +0.5% | $151,144 +2.1% |
| 2017 | $1,158 +1.8% | $148,035 +2.1% |
| 2016 | $1,137 -2.6% | $144,990 +0.7% |
| 2015 | $1,168 -4.6% | $143,982 +0.8% |
| 2014 | $1,224 | $142,839 +1.5% |
| 2013 | -- | $140,728 +1.3% |
| 2012 | -- | $138,966 -0.2% |
| 2011 | -- | $139,256 +1.5% |
| 2010 | -- | $137,198 +2.7% |
| 2009 | -- | $133,591 +3.1% |
| 2007 | -- | $129,571 -0.5% |
| 2006 | -- | $130,203 +6.1% |
| 2005 | -- | $122,729 +3% |
| 2004 | -- | $119,154 +1.9% |
| 2003 | -- | $116,932 +2.4% |
| 2002 | -- | $114,191 +1.6% |
| 2001 | -- | $112,393 +3% |
| 2000 | -- | $109,120 |
Find assessor info on the county website
Neighborhood: 32174
Nearby homes
- $574,8003 bd3 ba2.2k sqft69 Village Dr, Ormond Beach, FL 32174Off Market

- $435,0003 bd2 ba2.1k sqft73 Village Dr, Ormond Beach, FL 32174Sold
- $705,0004 bd3 ba2.5k sqft67 Village Dr, Ormond Beach, FL 32174Sold

- $582,7004 bd3 ba2.3k sqft56 Village Dr, Ormond Beach, FL 32174Off Market
- $606,3003 bd2 ba3k sqft58 Village Dr, Ormond Beach, FL 32174Off Market
- $561,3003 bd2 ba1.9k sqft54 Village Dr, Ormond Beach, FL 32174Off Market
- $815,3003 bd2 ba3.6k sqft50 Village Dr, Ormond Beach, FL 32174Off Market
- $552,2004 bd3 ba2.9k sqft65 Village Dr, Ormond Beach, FL 32174Off Market
Nearby schools
GreatSchools rating
- 8/10Pine Trail Elementary SchoolGrades: PK-5Distance: 4.4 mi
- 5/10Ormond Beach Middle SchoolGrades: 6-8Distance: 3.2 mi
- 7/10Seabreeze High SchoolGrades: 9-12Distance: 6.9 mi
Get a cash offer in 3 minutes
Find out how much your home could sell for in as little as 3 minutes with a no-obligation cash offer.
Estimated market value
$593,400
Get a cash offer in 3 minutes
Find out how much your home could sell for in as little as 3 minutes with a no-obligation cash offer.
Estimated market value
$593,400
- Florida
- Volusia County
- Ormond Beach
- 32174
- 71 Village Dr
Nearby cities
Nearby neighborhoods
Nearby zip codes
Other Ormond Beach Topics
