Skip main navigation
Active
  • Price cut: $45K (8/10)
    $705,000

    71 Village Way #506, Edgecomb, ME 04556

    3beds
    1,560sqft
    : 
    $5,165/mo
    Get pre-qualified
    Condominium
    Built in 2007
    -- sqft lot
    $-- Zestimate®
    $452/sqft
    $596/mo HOA

    What's special

    Common dockLight and airyImmaculate and well doneRadiant floor heatingHigh efficiency heat pumps
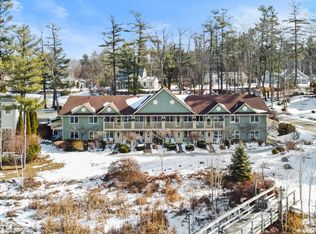
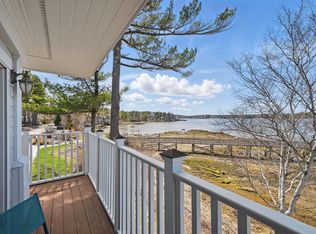
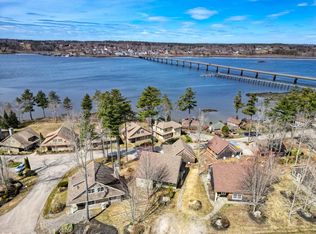
    Immaculate and well done are two ways to describe this beautiful home. This is one of the very few detached condominiums that directly overlook Wiscasset Harbor. A variety of quaint shops and restaurants are just across the river in Wiscasset and a market is nearby. Light and airy with a screened in porch and upper deck that both overlook the water. The seller has had some nice updates done. Radiant floor heating and high efficiency heat pumps keep the home comfortable year round. The three bedrooms and 2 1/2 baths are versatile with a potential lockout unit for rental income. For boaters there is a common dock and moorings may be applied for through the town.
    22 days
    |
    1,110
    |
    61
    |

    Likely to sell faster than

    Zillow last checked:

    Listing updated:

    Listed by:

    NextHome Premier Realty

    Source: Maine Listings,MLS#: 1672872MLS Logo

      Facts & features

      Interior

      Bedrooms & bathrooms
      • Bedrooms: 3
      • Bathrooms: 3
      • Full bathrooms: 2
      • 1/2 bathrooms: 1
      Primary bedroom
      • Features: Balcony/Deck, Closet, Full Bath
      • Level: First
      • Area: 296.4 Square Feet
      • Dimensions: 13 x 22.8
      Bedroom 1
      • Features: Balcony/Deck, Closet
      • Level: Second
      • Area: 296.4 Square Feet
      • Dimensions: 13 x 22.8
      Bedroom 2
      • Features: Closet
      • Level: Second
      • Area: 139.52 Square Feet
      • Dimensions: 13.8 x 10.11
      Kitchen
      • Features: Eat-in Kitchen
      • Level: First
      • Area: 188.7 Square Feet
      • Dimensions: 11.1 x 17
      Living room
      • Features: Gas Fireplace
      • Level: First
      • Area: 275.27 Square Feet
      • Dimensions: 13.5 x 20.39
      Heating
      • Baseboard, Heat Pump, Radiant
      Cooling
      • Heat Pump, Wall Unit(s)
      Appliances
      • Included: Dishwasher, Dryer, Gas Range, Refrigerator, Washer
      Features
      • 1st Floor Primary Bedroom w/Bath
      • Flooring: Carpet, Tile, Wood
      • Windows: Double Pane Windows
      • Basement: None
      • Number of fireplaces: 1
      • Furnished: Yes
      Interior area
      • Total structure area: 1,560
      • Total interior livable area: 1,560 sqft
      • Finished area above ground: 1,560
      • Finished area below ground: 0
      Video & virtual tour

      Property

      Parking
      • Parking features: Paved, 1 - 4 Spaces, On Site
      Features
      • Patio & porch: Patio, Screened
      • Has view: Yes
      • View description: Scenic
      • Body of water: Sheepscot River, Wiscasset Harbor
      • Frontage length: Waterfrontage: 3000,Waterfrontage Shared: 3000
      Lot
      • Size: 9.3 Acres
      • Features: Near Shopping, Near Town, Neighborhood, Rural, Rolling Slope, Landscaped
      Details
      • Zoning: Residential
      • Other equipment: Generator

      Construction

      Type & style
      • Home type: Condo
      • Architectural style: Contemporary,Cottage
      • Property subtype: Condominium
      Materials
      • Wood Frame, Shingle Siding, Wood Siding
      • Foundation: Slab, Poured Concrete
      • Roof: Composition,Shingle
      Condition
      • Year built: 2007

      Utilities & green energy

      • Electric: Circuit Breakers
      • Sewer: Public Sewer
      • Water: Public

      Community & HOA

      Community
      • Subdivision: Sheepscot Harbour Village & Resort
      HOA
      • Has HOA: Yes
      • HOA fee: $596 monthly
      Location
      • Region: Edgecomb

      Financial & listing details

      • Price per square foot: $452/sqft
      • Annual tax amount: $4,991
      • Date on market: 7/21/2026
      • Road surface type: Paved

        Estimated market value

        Not available

        Estimated sales range

        Not available

        Not available

        Price history

        DateEventPrice
        8/10/2026Price change$705,000-6%$452/sqft
        Source: Maine Listings #1672872 Report a problem
        7/21/2026Listed for sale$750,000+11.1%$481/sqft
        Source: Maine Listings #1672872 Report a problem
        9/24/2025Sold$675,000-2.9%$433/sqft
        Source: Maine Listings #1627605 Report a problem
        8/24/2025Pending sale$695,000$446/sqft
        Source: Maine Listings #1627605 Report a problem
        8/5/2025Listed for sale$695,000$446/sqft
        Source: Maine Listings #1627605 Report a problem
        7/29/2025Contingent$695,000$446/sqft
        Source: Maine Listings #1627605 Report a problem
        7/27/2025Price change$695,000-2.8%$446/sqft
        Source: Maine Listings #1627605 Report a problem
        6/20/2025Listed for sale$715,000$458/sqft
        Source: Maine Listings #1627605 Report a problem

        Public tax history

        Tax history is unavailable.

        Monthly payment

        Est. payment

        Payment breakdown

        Explore the cost of this home by adjusting the details. Changes won't be saved.
        All calculations are estimates and provided by Zillow, Inc. for informational purposes only. Actual amounts may vary.
        HOA fees may include property taxes on listings classified as Co-Ops. Contact the listing agent and/or owner for fee details.
        See how much you could borrow to make a competitive offer.

        Climate risks

        Neighborhood: 04556

        Getting around

        32 / 100
        Car-Dependent
        34 / 100
        Somewhat Bikeable

        Nearby schools

        GreatSchools rating

        A local agent can set up tours, give advice and negotiate with sellers.

        Browse local experts

        Similar homes