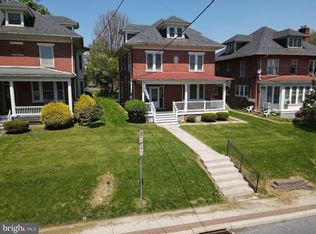
This property will be offered at Public Auction on Thursday, June 18, 2026 @ 6pm or immediately following parcel #1. The listing price is the opening bid only and in no way reflects the final sale price. 10% down due at auction, 2% transfer tax to be paid by the purchaser, real estate taxes prorated. Parcel 2 (71 W. Frederick St) Offers a similar layout, including a welcoming entryway, living room, spacious kitchen, and dining room. Off the kitchen, a newer addition provides unlimited potential and features a half bath and a laundry space, along with access to a screened-in porch. The second-floor features four bedrooms and a full bathroom. The basement is unfinished, providing great storage potential. This home is in need of repairs due to a significant water leak but otherwise it appears to be in good condition. Exterior features include a patio, a detached two-story barn that could also serve as a garage, an in-ground pool in disrepair, and off-street parking access from an alley off N. Prince Street.
Pending
Est. $195,000
71 W Frederick St, Millersville, PA 17551
4beds
1,848sqft
Single Family Residence
Built in 1900
0.29 Acres Lot
$-- Zestimate®
$106/sqft
$-- HOA
What's special
Half bathDetached two-story barnDining roomWelcoming entrywayLaundry spaceFour bedroomsSpacious kitchen
- 80 days |
- 30 |
- 1 |
Zillow last checked:
Listing updated:
Listed by:
Thomas Stewart 717-932-2599,
Cavalry Realty LLC
Source: Bright MLS,MLS#: PALA2087876
Facts & features
Interior
Bedrooms & bathrooms
- Bedrooms: 4
- Bathrooms: 2
- Full bathrooms: 1
- 1/2 bathrooms: 1
- Main level bathrooms: 1
Basement
- Area: 0
Heating
- Forced Air, Oil
Cooling
- None
Appliances
- Included: Double Oven, Cooktop, Range Hood, Electric Water Heater
- Laundry: Main Level
Features
- Attic, Bathroom - Tub Shower, Formal/Separate Dining Room
- Flooring: Hardwood, Vinyl, Wood
- Basement: Unfinished
- Has fireplace: No
Interior area
- Total structure area: 1,848
- Total interior livable area: 1,848 sqft
- Finished area above ground: 1,848
- Finished area below ground: 0
Property
Parking
- Total spaces: 2
- Parking features: Storage, Detached, Off Street
- Garage spaces: 1
Accessibility
- Accessibility features: None
Features
- Levels: Two
- Stories: 2
- Has private pool: Yes
- Pool features: In Ground, Private
Lot
- Size: 0.29 Acres
Details
- Additional structures: Above Grade, Below Grade
- Parcel number: 4404214500000
- Zoning: LDR
- Zoning description: Low Density Residential
- Special conditions: Auction
Construction
Type & style
- Home type: SingleFamily
- Architectural style: Traditional
- Property subtype: Single Family Residence
Materials
- Brick, Masonry
- Foundation: Permanent
- Roof: Slate
Condition
- Average
- New construction: No
- Year built: 1900
Utilities & green energy
- Sewer: Public Sewer
- Water: Public
Community & HOA
Community
- Subdivision: None Available
HOA
- Has HOA: No
Location
- Region: Millersville
- Municipality: MILLERSVILLE BORO
Financial & listing details
- Price per square foot: $106/sqft
- Tax assessed value: $192,800
- Annual tax amount: $5,408
- Date on market: 5/8/2026
- Listing agreement: Exclusive Right To Sell
- Listing terms: Cash,Conventional
- Ownership: Fee Simple
Estimated market value
Not available
Estimated sales range
Not available
Not available
Public tax history
Tax history is unavailable.
Climate risks
Neighborhood: 17551
Nearby schools
GreatSchools rating
- 9/10Eshleman El SchoolGrades: K-6Distance: 1.1 mi
- 9/10Manor Middle SchoolGrades: 7-8Distance: 2 mi
- 7/10Penn Manor High SchoolGrades: 9-12Distance: 0.5 mi
Schools provided by the listing agent
- High: Penn Manor H.s.
- District: Penn Manor
Source: Bright MLS. This data may not be complete. We recommend contacting the local school district to confirm school assignments for this home.
- $308,0004 bd1 ba1.9k sqft67 W Frederick St, Millersville, PA 17551Pending
- $384,2004 bd2 ba1.8k sqft12 N Prince St, Millersville, PA 17551Off Market
- $478,4008 bd4 ba4.3k sqft83 W Frederick St, Millersville, PA 17551Off Market
- $361,7004 bd2 ba2.5k sqft16 N Prince St, Lancaster, PA 17603Off Market
- $350,0004 bd2 ba1.8k sqft61 W Frederick St, Millersville, PA 17551Sold
- $---- bd-- ba-- sqft16 N Prince St, Millersville, PA 17551Off Market
- $260,7003 bd1 ba1.2k sqft18 N Prince St #1, Millersville, PA 17551Off Market
- $404,9003 bd1 ba1.5k sqft18 N Prince St, Millersville, PA 17551Off Market
