Beautiful Village updated one story with 3 bedrooms and 2 bathrooms. Upstairs through garage you will find an approx 200 sq ft bonus room currently used as a home office. freshly painted, new roof in 2020, newer fence, freshly painted wooden deck in backyard, Furnace, HVAC, water heater were replaced in 2020. Primary has two walk in closets, en suite bathroom with tub and separate shower, Vaulted ceiling in primary and sky light in primary bathroom, sprinkler system and the home is on a cul-de-sac street
For sale
$485,000
71 W Honey Grove Pl, Spring, TX 77382
3beds
2,308sqft
Single Family Residence
Built in 1998
6,102 Square Feet Lot
$509,000 Zestimate®
$210/sqft
$-- HOA
What's special
- 8 days |
- 204 |
- 13 |
Likely to sell faster than
Zillow last checked:
Listing updated:
Listed by:
Monica Caldwell TREC #0426730 281-546-3812,
JLA Realty
Source: HAR,MLS#: 92460698
Facts & features
Interior
Bedrooms & bathrooms
- Bedrooms: 3
- Bathrooms: 2
- Full bathrooms: 2
Rooms
- Room types: Family Room, Utility Room
Primary bedroom
- Level: First
- Area: 208
- Dimensions: 16x13
Bedroom
- Level: First
- Area: 143
- Dimensions: 13x11
Bedroom
- Level: First
- Area: 132
- Dimensions: 12x11
Other
- Level: Second
- Area: 66
- Dimensions: 6x11
Dining room
- Level: First
- Area: 210
- Dimensions: 15x14
Family room
- Level: First
- Area: 306
- Dimensions: 18x17
Heating
- Natural Gas
Cooling
- Ceiling Fan(s), Electric
Appliances
- Included: Disposal, Gas Oven, Microwave, Free-Standing Range, Dishwasher
Features
- All Bedrooms Down, En-Suite Bath, Walk-In Closet(s)
- Flooring: Laminate, Tile
- Number of fireplaces: 1
- Fireplace features: Free Standing, Gas Log
Interior area
- Total structure area: 2,308
- Total interior livable area: 2,308 sqft
Property
Parking
- Total spaces: 2
- Parking features: Attached
- Attached garage spaces: 2
Features
- Stories: 1
- Patio & porch: Patio/Deck, Porch
- Exterior features: Sprinkler System
- Has spa: Yes
- Fencing: Back Yard,Full
Lot
- Size: 6,102 Square Feet
- Features: Back Yard, Cul-De-Sac, 0 Up To 1/4 Acre
Details
- Parcel number: 248787
Construction
Type & style
- Home type: SingleFamily
- Architectural style: Traditional
- Property subtype: Single Family Residence
Materials
- Brick
- Foundation: Slab
- Roof: Composition
Condition
- New construction: No
- Year built: 1998
Details
- Builder name: Village
Utilities & green energy
- Water: Water District
Community & HOA
Community
- Subdivision: Woodlands Village Alden Br 31
Location
- Region: Spring
Financial & listing details
- Price per square foot: $210/sqft
- Tax assessed value: $544,757
- Annual tax amount: $9,871
- Date on market: 8/6/2026
- Listing terms: Cash,Conventional,FHA,VA Loan
- Road surface type: Concrete
Estimated market value
$509,000
$478,000 - $540,000
$2,879/mo
Price history
| Date | Event | Price |
|---|---|---|
| 8/13/2026 | Listed for sale | $485,000+40.2%$210/sqft |
Source:  HAR #92460698 Report a problem HAR #92460698 Report a problem | ||
| 2/24/2021 | Sold | -- |
Source: Agent Provided Report a problem | ||
| 1/16/2021 | Pending sale | $346,000$150/sqft |
Source: HAR #9644282 Report a problem | ||
| 1/12/2021 | Listed for sale | $346,000+23.6%$150/sqft |
Source: HAR #9644282 Report a problem | ||
| 10/29/2020 | Sold | -- |
Source: Agent Provided Report a problem | ||
| 10/3/2020 | Pending sale | $279,900$121/sqft |
Source: RE/MAX Vintage #10520687 Report a problem | ||
| 9/19/2020 | Price change | $279,900-1.4%$121/sqft |
Source: RE/MAX Vintage #10520687 Report a problem | ||
| 9/6/2020 | Price change | $284,000-2%$123/sqft |
Source: RE/MAX Vintage #10520687 Report a problem | ||
| 8/29/2020 | Listed for sale | $289,900$126/sqft |
Source: RE/MAX Vintage #10520687 Report a problem | ||
Public tax history
| Year | Property taxes | Tax assessment |
|---|---|---|
| 2025 | $7,130 +5.1% | $544,757 +9.7% |
| 2024 | $6,783 +11.4% | $496,375 +10% |
| 2023 | $6,090 | $451,250 +2.7% |
| 2022 | -- | $439,380 +27.3% |
| 2021 | $6,807 +88.1% | $345,200 +27.7% |
| 2020 | $3,618 -1.1% | $270,390 -3.3% |
| 2019 | $3,658 -26.4% | $279,550 +6.4% |
| 2018 | $4,972 +17.7% | $262,780 |
| 2017 | $4,222 -1.1% | $262,780 |
| 2016 | $4,270 +0.8% | $262,780 +9.1% |
| 2015 | $4,236 | $240,940 +10% |
| 2014 | $4,236 | $219,040 +10% |
| 2013 | -- | $199,130 |
| 2012 | -- | $199,130 |
| 2011 | -- | $199,130 |
| 2010 | -- | $199,130 |
| 2009 | -- | $199,130 -2.9% |
| 2008 | -- | $205,050 +10% |
| 2007 | -- | $186,410 +6.6% |
| 2006 | -- | $174,840 |
| 2005 | -- | $174,840 +5.6% |
| 2004 | -- | $165,590 |
| 2003 | -- | $165,590 |
| 2002 | -- | $165,590 |
| 2001 | -- | $165,590 |
Find assessor info on the county website
Monthly payment
Est. payment
Payment breakdown
Explore the cost of this home by adjusting the details. Changes won't be saved.Climate risks
Neighborhood: Alden Bridge
Nearby schools
GreatSchools rating
- 10/10Mitchell Intermediate SchoolGrades: 5-6Distance: 0.6 mi
- 10/10McCullough Junior High SchoolGrades: 7-8Distance: 4.6 mi
- 9/10The Woodlands High SchoolGrades: 9-12Distance: 2.2 mi
Schools provided by the listing agent
- Elementary: Buckalew Elementary School
- Middle: Mccullough Junior High School
- High: The Woodlands High School
Source: HAR. This data may not be complete. We recommend contacting the local school district to confirm school assignments for this home.
- $430,600-- bd2 ba1.8k sqft75 W Honey Grove Pl, Spring, TX 77382Off Market
- $465,600-- bd2 ba2.1k sqft67 W Honey Grove Pl, Spring, TX 77382Off Market
- $403,700-- bd1 ba1.7k sqft79 W Honey Grove Pl, Spring, TX 77382Off Market
- $487,8002 bd2 ba2k sqft63 W Honey Grove Pl, Spring, TX 77382Off Market
- $423,9002 bd2 ba1.8k sqft66 W Sienna Pl, Spring, TX 77382Off Market
- $513,3002 bd2 ba1.7k sqft70 W Sienna Pl, Spring, TX 77382Off Market
- $511,6003 bd2 ba2.2k sqft62 W Sienna Pl, Spring, TX 77382Off Market
- $2,7953 bd2 ba1.9k sqft58 W Sienna Pl, Spring, TX 77382For Rent
A local agent can set up tours, give advice and negotiate with sellers.
Similar homes
- $525,0004 bd3 ba2.6k sqft38 E Gaslight Pl, Spring, TX 77382For Sale
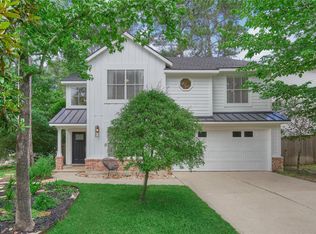 MLS ID #83060419, Anne Werner - Milne, Better Homes and Gardens Real Estate Gary Greene - The Woodlands. HAR
 - $375,0003 bd3 ba1.9k sqft23 S Belfair Pl, Spring, TX 77382For Sale
 MLS ID #81483341, Barbara May, Better Homes and Gardens Real Estate Gary Greene - The Woodlands. HAR
 - $450,0003 bd3 ba2.5k sqft65 W Sienna Pl, Spring, TX 77382For Sale
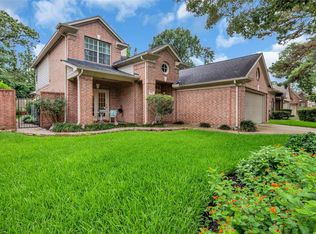 MLS ID #57185877, Claudia Da Silva, Coldwell Banker Realty - The Woodlands. HAR
 - $529,0003 bd3 ba2.2k sqft106 Autumn Branch Dr, Spring, TX 77382For Sale
 MLS ID #40924199, Shannon Cox, Belle Maison International Realty. HAR
 - $435,0002 bd2 ba1.5k sqft201 Flaxen Chestnut, Spring, TX 77382For SaleMLS ID #29272036, Kimberly Thorpe, RE/MAX Integrity. HAR
- $465,0004 bd3 ba1.9k sqft50 N Hollylaurel Cir, Spring, TX 77382For SaleMLS ID #33843205, Gabrielle Davis, eXp Realty LLC. HAR
- $505,0004 bd3 ba2.4k sqft51 E Autumn Branch Cir, Spring, TX 77382For SaleMLS ID #90888153, Nancy Marino, JLA Realty. HAR
- $499,0004 bd3 ba2.5k sqft27 N Duskwood Pl, Spring, TX 77381For SaleMLS ID #48607766, J. Claudia Seybold, Connect Realty.com. HAR
- $529,9003 bd2 ba2.2k sqft217 Percheron Dr, Spring, TX 77382For SaleMLS ID #39108733, Kimberly Thorpe, RE/MAX Integrity. HAR
- $515,0004 bd2 ba2.2k sqft67 N Old Cedar Cir, Spring, TX 77382For SaleMLS ID #35101287, Brian Schweiker, eXp Realty LLC. HAR
- $445,0004 bd3 ba2.1k sqft21 Long Hearth Pl, Spring, TX 77382For SaleMLS ID #10990647, David Doty, Smart Listing Service. HAR
- $549,0003 bd3 ba2.5k sqft3 Rockledge Dr, Spring, TX 77382For SaleMLS ID #39671518, Rosalva Alvarado, Rosalva Alvarado, Broker. HAR
- $415,0003 bd3 ba1.8k sqft123 Sheerborne Ct, Spring, TX 77382For SaleMLS ID #65591803, Traci Myers, Myers & Lindsey Real Estate. HAR
- $399,0003 bd2 ba1.6k sqft42 Camber Pine Pl, Spring, TX 77382For SaleMLS ID #62098747, Jasmin Lye, JLA Realty. HAR
- $535,0004 bd3 ba3k sqft19 Lyreleaf Pl, Spring, TX 77382For SaleMLS ID #93092485, Steven Koleno, Beycome Brokerage Realty, LLC. HAR
- $369,0004 bd3 ba1.8k sqft97 N Hollylaurel Cir, Spring, TX 77382For SaleMLS ID #34873344, Sarah Gongora, CB&A, Realtors. HAR
- $527,0004 bd5 ba2.4k sqft22 E New Avery Pl, Spring, TX 77382For SaleMLS ID #71779221, Alan Lachman, Realty ONE Group Iconic. HAR
- $419,0004 bd3 ba2k sqft38 Tallow Hill Pl, Spring, TX 77382For SaleMLS ID #40588492, Jennifer Petty, Elite Texas Properties. HAR
- $250,0003 bd3 ba1.5k sqft130 S Walden Elms Cir, Spring, TX 77382For SaleMLS ID #61877306, Mark Dimas, Realty Of America, LLC. HAR
- $649,0004 bd3 ba3.1k sqft14 Serene Creek Pl, Spring, TX 77382For SaleMLS ID #19606982, Arch Currid, Treetop Realty Group. HAR
