Skip main navigation
Off market
Street View
  • $495,700

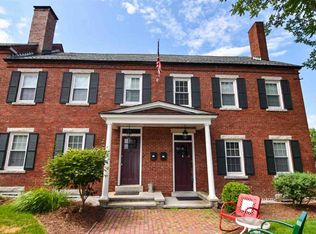
    71 W Merrimack St #71, Manchester, NH 03101

    4beds
    2,070sqft
    Townhouse
    Built in 1840
    7,405 Square Feet Lot
    $495,700 Zestimate®
    $239/sqft
    $3,233 Estimated rent

    Home value

    $495,700

    $461,000 - $535,000

    $3,233/mo

    Zestimate® history
    Loading
    Loading...

    Owner options

    List your home for rent

    $3,233/mo

    Rent Zestimate®

    Find your next renter with Zillow Rental Manager. Plus, with online applications, you can quickly screen prospective tenants – for free.

    Learn more

    $3,233/mo

    Rent Zestimate®

    Refinance and save

    $3,562/mo

    Est. payment

    Refinancing to a lower rate could help reduce your monthly payments and save thousands over the life of the loan.

    See today's rates

    $3,562/mo

    Est. payment

    Explore your selling options

    Work with a Zillow partner agent

    Leverage their expertise and Zillow's premium Showcase listings to get your home seen by more buyers.

    Get started

    List with your own agent

    Get your home in front of millions of buyers by listing it on Zillow.

    Learn how to do it

    Sell it yourself

    Take full control of how buyers see your home on Zillow by listing For Sale by Owner (FSBO).

    List your home

    What's special

    This 2070 square foot townhome home has 4 bedrooms and 3.0 bathrooms. This home is located at 71 W Merrimack St #71, Manchester, NH 03101.

    This property is off market, which means it's not currently listed for sale or rent on Zillow. This may be different from what's available on other websites or public sources.
    Facts & features

    Interior

    Bedrooms & bathrooms
    • Bedrooms: 4
    • Bathrooms: 3
    • Full bathrooms: 1
    • 3/4 bathrooms: 1
    • 1/4 bathrooms: 1
    Heating
    • Electric, Gas
    Cooling
    • Central
    Appliances
    • Included: Dishwasher, Garbage disposal, Microwave, Refrigerator
    Features
    • Flooring: Tile, Concrete, Hardwood
    • Basement: Yes
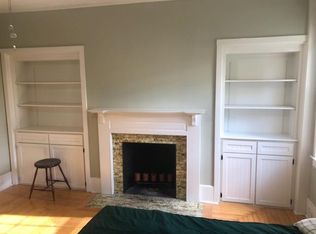
    • Has fireplace: Yes
    Interior area
    • Total interior livable area: 2,070 sqft

    Property

    Parking
    • Total spaces: 1
    Features
    • Exterior features: Wood, Brick
    Lot
    • Size: 7,405 sqft

    Construction

    Type & style
    • Home type: Townhouse
    Materials
    • Roof: Asphalt
    Condition
    • Year built: 1840

    Utilities & green energy

    • Electric: Circuit Breaker(s), 150 Amp
    • Sewer: Public
    • Utilities for property: Cable

    Community & neighborhood

    Location
    • Region: Manchester

    HOA & financial

    HOA
    • Has HOA: Yes
    • HOA fee: $300 monthly
    • Amenities included: Landscaping, Master Insurance, Trash Removal

    Other

    Other facts
    • Appliances: Dishwasher, Microwave, Refrigerator, Cooktop - Electric, Oven - Wall, Disposal
    • Basement Description: Full, Stairs - Interior, Unfinished, Bulkhead, Sump Pump, Storage Space, Stairs - Exterior, Partially Finished, Concrete Floor
    • Construction: Wood Frame, Masonry
    • Driveway: Paved, Common/Shared
    • Electric: Circuit Breaker(s), 150 Amp
    • Equipment: CO Detector, Smoke Detector, Irrigation System, Smoke Detectr-Hard Wired
    • Features - Interior: Dining Area, Laundry Hook-ups, Window Treatment, Fireplaces - 2, Kitchen/Family, Kitchen/Dining, Ceiling Fan, Blinds, Cathedral Ceiling, Fireplace - Gas, Security Doors
    • Features - Exterior: Porch - Covered, Shed, Patio, Window Screens, Fence - Partial, Garden Space, Windows - Double Pane, Storage, Trash
    • Lot Description: View, Landscaped, Level, City Lot, Mountain View, Sidewalks
    • Flooring: Hardwood, Softwood, Ceramic Tile
    • Roof: Shingle - Asphalt, Tar and Gravel
    • Foundation: Stone, Granite, Brick
    • Parking: Parking Spaces 1, Assigned, Deeded, On Street
    • Roads: Public, Paved
    • Style: w/Addition, Historic Vintage, Multi-Level, Conversion, Antique, End Unit, End Row
    • SqFt-Apx Fin AG Source: Municipal
    • Sewer: Public
    • Water: Public
    • Basement: Yes
    • Exterior: Clapboard, Wood, Brick, Wood Siding
    • Basement Access Type: Interior
    • Room 4 Level: 1
    • Room 1 Type: Kitchen
    • Room 2 Type: Dining Room
    • Room 3 Type: Living Room
    • Room 9 Level: 2
    • Room 10 Level: 2
    • Cooling: Central AC
    • Room 1 Level: 1
    • Room 2 Level: 1
    • Room 3 Level: 1
    • Water Heater: Gas - Natural, Separate
    • Heating: Hot Air, In Floor, In Ceiling
    • Construction Status: Existing
    • Fee Frequency: Monthly
    • Total Stories: 2.5
    • Restrictions: Pets - Allowed, Pets - Cats Allowed, Pets - Dogs Allowed
    • Room 7 Level: 3
    • Room 8 Level: 1
    • Heat Fuel: Gas - Natural
    • Area Description: Near Public Transportatn, Historic District, Business District, In Town, Near Shopping
    • Room 6 Level: 2
    • Room 5 Level: 2
    • Rented: Yes
    • Room 11 Level: 3
    • Zillow Group: Yes
    • SqFt-Apx Unfn BG Source: Other
    • Room 5 Type: Master Bedroom
    • Room 6 Type: Bedroom
    • Room 10 Type: Bath - Full
    • Room 7 Type: Bedroom
    • Room 4 Type: Bedroom
    • Room 11 Type: Bath - 1/4
    • Room 8 Type: Bath - 3/4
    • Room 9 Type: Bath - 3/4
    • Rooms: Level 1: Level 1: Dining Room, Level 1: Kitchen, Level 1: Living Room, Level 1: Bath - 3/4, Level 1: Bedroom
    • Rooms: Level 2: Level 2: Bedroom, Level 2: Bath - Full, Level 2: Master Bedroom, Level 2: Bath - 3/4
    • Rooms: Level 3: Level 3: Bedroom, Level 3: Bath - 1/4
    • Condo Fees: Yes
    • Delayed Showing: Yes
    • Utilities: Cable
    • Association Amenities: Landscaping, Master Insurance, Trash Removal
    • Listing Status: Active
    • Room 3 Dimensions: 15x14
    • Room 7 Dimensions: 24x14
    • Room 5 Dimensions: 15x11
    • Room 4 Dimensions: 15x14
    • Room 6 Dimensions: 13x11
    • Room 1 Dimensions: 20x11
    • Room 2 Dimensions: 19x11
    • Date - Showings Begin: 2019-06-02

    Price history

    DateEventPrice
    6/30/2020Sold$326,000-1.2%$157/sqft
    Source: PrimeMLS #4806950 Report a problem
    4/1/2020Listing removed$329,900$159/sqft
    Source: Kas-Bar Realty #4755165 Report a problem
    9/20/2019Price change$329,900+1.5%$159/sqft
    Source: Kas-Bar Realty #4755165 Report a problem
    9/8/2019Price change$324,900-1.5%$157/sqft
    Source: Kas-Bar Realty #4755165 Report a problem
    8/1/2019Price change$329,900-2.9%$159/sqft
    Source: Kas-Bar Realty #4755165 Report a problem
    6/17/2019Listed for sale$339,900$164/sqft
    Source: Kas-Bar Realty #4755165 Report a problem
    6/17/2019Pending sale$339,900$164/sqft
    Source: Kas-Bar Realty #4755165 Report a problem
    6/12/2019Listed for sale$339,900$164/sqft
    Source: Kas-Bar Realty #4755165 Report a problem
    6/12/2019Pending sale$339,900$164/sqft
    Source: Kas-Bar Realty #4755165 Report a problem
    5/30/2019Listed for sale$339,900+3%$164/sqft
    Source: Kas-Bar Realty #4755165 Report a problem
    11/14/2018Listing removed$329,900$159/sqft
    Source: Kas-Bar Realty #4702146 Report a problem
    7/11/2018Listed for sale$329,900$159/sqft
    Source: Kas-Bar Realty #4702146 Report a problem
    5/18/2018Pending sale$329,900$159/sqft
    Source: Kas-Bar Realty #4687630 Report a problem
    4/21/2018Listed for sale$329,900+6.5%$159/sqft
    Source: Kas-Bar Realty #4687630 Report a problem
    5/31/2017Listing removed$309,900$150/sqft
    Source: Kas-Bar Realty #4630634 Report a problem
    5/2/2017Listed for sale$309,900$150/sqft
    Source: Kas-Bar Realty #4630634 Report a problem
    5/12/2016Listing removed$309,900$150/sqft
    Source: Kas-Bar Realty #4488958 Report a problem
    5/10/2016Listed for sale$309,900$150/sqft
    Source: Kas-Bar Realty #4488958 Report a problem
    12/18/2015Listing removed$309,900$150/sqft
    Source: Kas-Bar Realty #4414014 Report a problem
    4/17/2015Listed for sale$309,900$150/sqft
    Source: Kas-Bar Realty #4414014 Report a problem

    Public tax history

    Tax history is unavailable.

    Neighborhood: Downtown

    Nearby schools

    GreatSchools rating
    Schools provided by the listing agent
    • Elementary: Bakersville School
    • Middle: Hillside Middle School
    • High: Manchester Central High Sch
    • District: Manchester Sch Dst SAU #37

    Source: The MLS. This data may not be complete. We recommend contacting the local school district to confirm school assignments for this home.

    Get a cash offer in 3 minutes
    Find out how much your home could sell for in as little as 3 minutes with a no-obligation cash offer.
    Estimated market value
    $495,700
    Get a cash offer in 3 minutes
    Find out how much your home could sell for in as little as 3 minutes with a no-obligation cash offer.
    Estimated market value
    $495,700