So many updates!! Come check out this 2 bedroom, 2 bath mobile home in the desirable Lincoln Estates Mobile Home Park in Gettysburg. You will love the privacy of the primary bedroom and private updated bath in the rear of the home with this split floorplan that offers a second bedroom and second full bath in the front. The living room offers a nice bar area and the dining area provides a great place to enjoy the bright morning sun. The kitchen comes equipped with a stainless steel refrigerator, range, and beautiful white cabinet that works well for a coffee station and extra storage. Right off the kitchen is a laundry area with washer and dryer included. Outside there is an attached carport/patio area and shed for extra storage. The updates include a new roof, new furnace and C/A, new electric service, both bathrooms have been updated, most flooring is updated and so much more. Must see to appreciate!! Schedule your appointment today before it's gone.
Sold for $47,500
$47,500
71 Walker Ave, Gettysburg, PA 17325
2beds
924sqft
Manufactured Home
Built in 1977
-- sqft lot
$55,300 Zestimate®
$51/sqft
$1,292 Estimated rent
Home value
$55,300
$45,000 - $69,000
$1,292/mo
Zestimate® history
Owner options
List your home for rent
$1,292/mo
Rent Zestimate®
Find your next renter with Zillow Rental Manager. Plus, with online applications, you can quickly screen prospective tenants – for free.
$1,292/mo
Rent Zestimate®
Refinance and save
$248/mo
Est. payment
Refinancing to a lower rate could help reduce your monthly payments and save thousands over the life of the loan.
$248/mo
Est. payment
Explore your selling options
Work with a Zillow partner agent
Leverage their expertise and Zillow's premium Showcase listings to get your home seen by more buyers.
Get startedList with your own agent
Get your home in front of millions of buyers by listing it on Zillow.
Learn how to do itSell it yourself
Take full control of how buyers see your home on Zillow by listing For Sale by Owner (FSBO).
List your homeWhat's special
Private updated bathSplit floorplanNice bar areaNew roofNew electric serviceCoffee stationBeautiful white cabinet
Zillow last checked:
Listing updated:
Listed by:
Debby Stahl 717-875-2311,
Keller Williams Elite,
Co-Listing Agent: Connie R Burke 717-575-8663,
Keller Williams Elite
Bought with:
Tracey Sullivan, RSR000734
Charis Realty Group
Source: Bright MLS,MLS#: PAAD2011706
Facts & features
Interior
Bedrooms & bathrooms
- Bedrooms: 2
- Bathrooms: 2
- Full bathrooms: 2
- Main level bathrooms: 2
- Main level bedrooms: 2
Basement
- Area: 0
Heating
- Forced Air, Electric
Cooling
- Central Air, Electric
Appliances
- Included: Dryer, Oven/Range - Electric, Refrigerator, Washer, Electric Water Heater
Features
- Bar, Paneled Walls
- Flooring: Carpet, Luxury Vinyl, Vinyl
- Windows: Window Treatments
- Has basement: No
- Has fireplace: No
Interior area
- Total structure area: 924
- Total interior livable area: 924 sqft
- Finished area above ground: 924
- Finished area below ground: 0
Property
Parking
- Total spaces: 2
- Parking features: Asphalt, Attached Carport
- Carport spaces: 2
- Has uncovered spaces: Yes
Accessibility
- Accessibility features: None
Features
- Levels: One
- Stories: 1
- Pool features: None
- Park: Lincoln Estates Mobile Home Park
Details
- Additional structures: Above Grade, Below Grade
- Parcel number: 09E120082071
- Zoning: RESIDENTIAL
- Zoning description: Residential.
- Special conditions: Standard
Construction
Type & style
- Home type: MobileManufactured
- Architectural style: Other
- Property subtype: Manufactured Home
Materials
- Aluminum Siding
- Roof: Metal
Condition
- Very Good
- New construction: No
- Year built: 1977
Utilities & green energy
- Sewer: Public Sewer
- Water: Public
- Utilities for property: Electricity Available, Cable Available
Community & HOA
Community
- Subdivision: Lincoln Estates Mhp
HOA
- Has HOA: No
- Services included: Sewer, Trash
- HOA name: LINCOLN ESTATES MOBILE HOME PARK
Location
- Region: Gettysburg
- Municipality: CUMBERLAND TWP
Financial & listing details
- Price per square foot: $51/sqft
- Tax assessed value: $11,200
- Annual tax amount: $199
- Date on market: 1/31/2024
- Listing agreement: Exclusive Right To Sell
- Listing terms: Cash,Other
- Inclusions: Refrigerator, Stove, Washer, Dryer, Window Treatments, Shed And White Kitchen Cabinet.
- Ownership: Ground Rent
- Body type: Single Wide
Price history
| Date | Event | Price |
|---|---|---|
| 4/8/2024 | Sold | $47,500-2.9%$51/sqft |
Source:  Bright MLS #PAAD2011706 Report a problem Bright MLS #PAAD2011706 Report a problem | ||
| 3/25/2024 | Pending sale | $48,900$53/sqft |
Source: Bright MLS #PAAD2011706 Report a problem | ||
| 2/9/2024 | Listed for sale | $48,900$53/sqft |
Source: Bright MLS #PAAD2011706 Report a problem | ||
| 2/5/2024 | Contingent | $48,900$53/sqft |
Source: Bright MLS #PAAD2011706 Report a problem | ||
| 1/31/2024 | Listed for sale | $48,900+237.2%$53/sqft |
Source: Bright MLS #PAAD2011706 Report a problem | ||
| 8/27/2019 | Sold | $14,500-3.3%$16/sqft |
Source: Agent Provided Report a problem | ||
| 8/9/2019 | Pending sale | $15,000$16/sqft |
Source: RE/MAX of Gettysburg #PAAD108090 Report a problem | ||
| 7/29/2019 | Listed for sale | $15,000$16/sqft |
Source: RE/MAX of Gettysburg #PAAD108090 Report a problem | ||
Public tax history
Tax history is unavailable.
Neighborhood: 17325
Nearby homes
- $62,5003 bd2 ba1k sqft93 Walker Ave, Gettysburg, PA 17325Off Market

- $90,0002 bd1 ba750 sqft70 Perrin Ave, Gettysburg, PA 17325Off Market

- $94,3002 bd2 ba1.1k sqft94 Walker Ave, Gettysburg, PA 17325Off Market
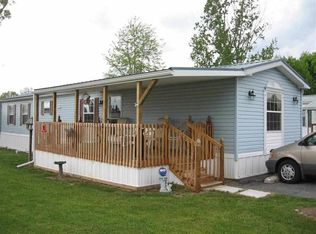
- $47,0002 bd1 ba859 sqft91 Walker Ave, Gettysburg, PA 17325Sold
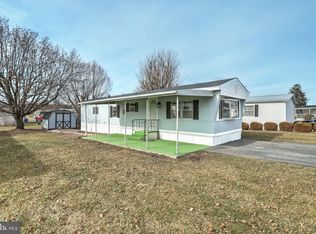
- $114,8003 bd2 ba980 sqft95 Walker Ave, Gettysburg, PA 17325Off Market
- $44,0002 bd1 ba924 sqft65 Walker Ave, Gettysburg, PA 17325Off Market
- $--2 bd2 ba1k sqft66 Perrin Ave, Gettysburg, PA 17325Off Market
- $44,2502 bd2 ba926 sqft72 Perrin Ave, Gettysburg, PA 17325Sold
Nearby schools
GreatSchools rating
- 6/10Franklin Twp El SchoolGrades: K-5Distance: 4.6 mi
- 9/10Gettysburg Area Middle SchoolGrades: 6-8Distance: 2.9 mi
- 8/10Gettysburg Area High SchoolGrades: 9-12Distance: 2.9 mi
Schools provided by the listing agent
- District: Gettysburg Area
Source: Bright MLS. This data may not be complete. We recommend contacting the local school district to confirm school assignments for this home.
- Pennsylvania
- Adams County
- Gettysburg
- 17325
- 71 Walker Ave
Nearby cities
Nearby neighborhoods
Nearby zip codes
Other Gettysburg Topics
