Skip main navigation
Sold for $1,500,000
  • $1,500,000

    71 Waterside Lane, West Hartford, CT 06107

    4beds
    5,629sqft
    Single Family Residence
    Built in 1949
    0.7 Acres Lot
    $2,173,000 Zestimate®
    $266/sqft
    $6,040 Estimated rent

    Home value

    $2,173,000

    $1.93M - $2.50M

    $6,040/mo

    Zestimate® history
    Loading
    Loading...

    Owner options

    List your home for rent

    $6,040/mo

    Rent Zestimate®

    Find your next renter with Zillow Rental Manager. Plus, with online applications, you can quickly screen prospective tenants – for free.

    Learn more

    $6,040/mo

    Rent Zestimate®

    Refinance and save

    $9,927/mo

    Est. payment

    Refinancing to a lower rate could help reduce your monthly payments and save thousands over the life of the loan.

    See today's rates

    $9,927/mo

    Est. payment

    Explore your selling options

    Work with a Zillow partner agent

    Leverage their expertise and Zillow's premium Showcase listings to get your home seen by more buyers.

    Get started

    List with your own agent

    Get your home in front of millions of buyers by listing it on Zillow.

    Learn how to do it

    Sell it yourself

    Take full control of how buyers see your home on Zillow by listing For Sale by Owner (FSBO).

    List your home

    What's special

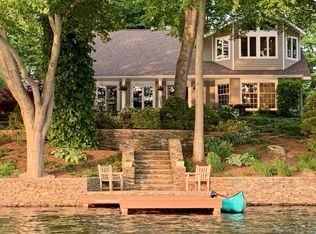
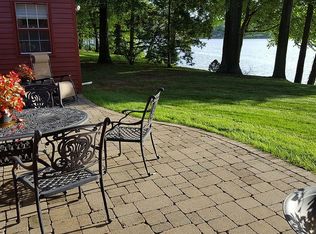
    Welcome to 71 Waterside Lane, a one-of-a-kind home nestled in the serene embrace of picturesque Woodridge Lake in West Hartford. One of only a few homes situated on a private peninsula on the lake, this exceptional property touches the water on both sides of the house and has gorgeous lakeviews from every room. Over 5,000 square feet of gorgeously updated and meticulously designed living space. The heart of the home is the bright and open updated kitchen, featuring ample counter space, two ovens, a gas stove, an island and separate breakfast bar. The kitchen flows seamlessly into the large dining room and extends into the living room, where a cozy fireplace and a large bay window offer breathtaking views of the lake. The large mudroom off the garage serves as a perfect space for storing jackets and shoes and even sports/play equipment. Entertainment is redefined in the large media room with built-in shelves and projector screen, perfect for hosting movie nights. Step outside to the stone patio in the backyard, where you can end the day watching the sunset over the lake. The primary bedroom is on the main floor, complete with a spacious walk-in closet and luxurious full bathroom with two sinks, a tub, and standing shower. Convenience is just a few steps away with a laundry room positioned near the primary suite. The upper level has three spacious bedrooms and two updated full bathrooms. Also upstairs are two versatile bonus rooms, previously used as an office and exercise room. These rooms offer endless possibilities, whether you envision a playroom, arts & crafts studio, additional guest room, reading nook, or any creative space your heart desires. The partially finished basement introduces yet another living area, alongside ample unfinished space for all your storage needs. The home is equipped with a plethora of eco-conscious amenities including solar panels, geothermal systems for heating/cooling/hot water, energy-efficient ventilation, high-performance windows/insulation, and rain gardens. This lakefront gem also features a private boathouse, ready to house your kayaks, canoes, and aquatic adventures. Located mere minutes from the Buena Vista Golf Course, West Hartford Center, and Blue Back Square, this home offers the perfect blend of seclusion and convenience. With easy access to a plethora of shops, restaurants, parks, and more, this lakefront haven is not just a residence-it's a lifestyle. Embrace the opportunity to make this dream home your reality.

    Zillow last checked:

    Listing updated:

    Listed by:

    Rob Giuffria 860-796-4555,

    Tea Leaf Realty 860-796-4555,

    Sophia Giuffria 860-989-4001,

    Tea Leaf Realty

    Bought with:

    Stephanie Daley, RES.0818396

    Berkshire Hathaway NE Prop.

    Source: Smart MLS,MLS#: 24044096MLS Logo

    Facts & features

    Interior

    Bedrooms & bathrooms
    • Bedrooms: 4
    • Bathrooms: 5
    • Full bathrooms: 3
    • 1/2 bathrooms: 2
    Primary bedroom
    • Level: Main
    • Area: 260 Square Feet
    • Dimensions: 13 x 20
    Bedroom
    • Level: Upper
    • Area: 208 Square Feet
    • Dimensions: 13 x 16
    Bedroom
    • Level: Upper
    • Area: 168 Square Feet
    • Dimensions: 12 x 14
    Bedroom
    • Level: Upper
    • Area: 168 Square Feet
    • Dimensions: 12 x 14
    Dining room
    • Level: Main
    • Area: 225 Square Feet
    • Dimensions: 15 x 15
    Kitchen
    • Level: Main
    • Area: 234 Square Feet
    • Dimensions: 13 x 18
    Living room
    • Level: Main
    • Area: 360 Square Feet
    • Dimensions: 15 x 24
    Office
    • Level: Upper
    • Area: 735 Square Feet
    • Dimensions: 21 x 35
    Rec play room
    • Level: Upper
    • Area: 546 Square Feet
    • Dimensions: 21 x 26
    Heating
    • Forced Air, Geothermal
    Cooling
    • Central Air
    Appliances
    • Included: Gas Cooktop, Oven, Microwave, Refrigerator, Freezer, Dishwasher, Washer, Dryer, Electric Water Heater, Water Heater
    • Laundry: Main Level
    Features
    • Basement: Full,Heated,Storage Space,Interior Entry,Partially Finished
    • Attic: Pull Down Stairs
    • Number of fireplaces: 1
    Interior area
    • Total structure area: 5,629
    • Total interior livable area: 5,629 sqft
    • Finished area above ground: 5,129
    • Finished area below ground: 500

    Property

    Parking
    • Total spaces: 2
    • Parking features: Attached
    • Attached garage spaces: 2
    Features
    • Has view: Yes
    • View description: Water
    • Has water view: Yes
    • Water view: Water
    • Waterfront features: Waterfront, Lake, Walk to Water, Beach Access, Water Community, Access
    Lot
    • Size: 0.7 Acres
    • Features: Few Trees
    Details
    • Parcel number: 1910696
    • Zoning: R-10
    • Other equipment: Generator

    Construction

    Type & style
    • Home type: SingleFamily
    • Architectural style: Cape Cod,Contemporary
    • Property subtype: Single Family Residence
    Materials
    • HardiPlank Type
    • Foundation: Concrete Perimeter
    • Roof: Asphalt
    Condition
    • New construction: No
    • Year built: 1949

    Utilities & green energy

    • Sewer: Public Sewer
    • Water: Public
    Green energy
    • Energy efficient items: HVAC
    • Energy generation: Solar

    Community & HOA

    Community
    • Features: Golf, Lake, Library, Park, Shopping/Mall
    HOA
    • Has HOA: Yes
    • Amenities included: Lake/Beach Access
    • HOA fee: $886 annually
    Location
    • Region: West Hartford

    Financial & listing details

    • Price per square foot: $266/sqft
    • Tax assessed value: $806,440
    • Annual tax amount: $34,153
    • Date on market: 9/4/2024

    Price history

    DateEventPrice
    10/7/2024Sold$1,500,000$266/sqft
    Source: Smart MLS #24044096 Report a problem
    9/4/2024Listed for sale$1,500,000-14.3%$266/sqft
    Source: Smart MLS #24044096 Report a problem
    8/26/2024Listing removed--
    Source: Smart MLS #24012955 Report a problem
    4/25/2024Listed for sale$1,750,000+63.4%$311/sqft
    Source: Smart MLS #24012955 Report a problem
    4/3/2008Sold$1,071,000+7.1%$190/sqft
    Source: Smart MLS #G467442 Report a problem
    4/5/2004Sold$1,000,000$178/sqft
    Source: Smart MLS #G329117 Report a problem

    Public tax history

    YearProperty taxesTax assessment
    2025$36,112 +5.7%$806,440
    2024$34,153 +3.5%$806,440
    2023$33,000 +0.6%$806,440
    2022$32,806 -9.4%$806,440 -5.5%
    2021$36,218 +1.5%$853,790
    2020$35,688 $853,790
    2019$35,688 +2%$853,790
    2018$35,005 -0.1%$853,790
    2017$35,040 +14.7%$853,790 +7.1%
    2015$30,545 +2.5%$797,300
    2014$29,795 +2.9%$797,300
    2013$28,942 +3%$797,300 +1.4%
    2012$28,108 -22.2%$786,240 -14.2%
    2011$36,151 +2.8%$916,600
    2010$35,179 +6.3%$916,600 +3.9%
    2009$33,107 +24.5%$881,900 +23%
    2008$26,597 +132%$717,100 +141.6%
    2007$11,465 +21.6%$296,788 +25%
    2006$9,426 -9.9%$237,430
    2005$10,464 +4.6%$237,430
    2004$10,001 +11.9%$237,430 +0%
    2003$8,938 +5.5%$237,400 0%
    2001$8,474 +14.6%$237,430 -3.5%
    1998$7,392 $245,980
    Find assessor info on the county website

    Neighborhood: 06107

    Nearby schools

    GreatSchools rating
    Schools provided by the listing agent
    • Elementary: Wolcott
    • Middle: Sedgwick
    • High: Conard

    Source: Smart MLS. This data may not be complete. We recommend contacting the local school district to confirm school assignments for this home.

    Get pre-qualified for a loan
    At Zillow Home Loans, we can pre-qualify you in as little as 5 minutes with no impact to your credit score.

    An equal housing lender. NMLS #10287.

    Sell for more on Zillow
    Get a Zillow Showcase℠ listing at no additional cost and you could sell for .
    $2,173,000
    2% more
    +$43,460
    With Zillow Showcase(estimated)
    $2,216,460