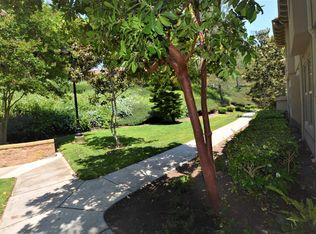
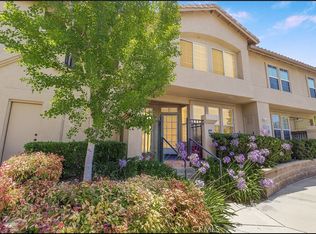
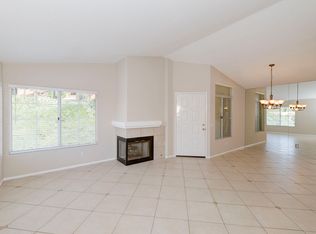
Welcome to Seacove Place, a beautifully updated 3-bedroom, 3 full bathroom residence that offers comfort, style, and convenience in one of the most desirable areas of the community. This first-time-on-the-market property features a light-filled downstairs, MAIN FLOOR bedroom/office, an open-concept kitchen (2021) that boasts white shaker cabinetry, quartz countertops, soft-close drawers, built-in recycling and trash drawer, and a 5-burner stove. The kitchen seamlessly flows into the spacious family room, creating an ideal space for entertaining. Upstairs, you’ll find two additional bedrooms and two full bathrooms, including a primary suite with soaring ceilings, ample closet space, and peaceful views of the greenbelt. Indoor-outdoor living is a breeze with a private enclosed patio that opens to a lush greenbelt away from busy streets. This perfect spot is ideal for relaxing or entertaining. Throughout the home, modern upgrades include recessed lighting, laminate wood flooring(2022), and RE-PIPED for peace of mind, an attached garage, an additional parking space (#109), and plenty of GUEST PARKING which was an upgrade option when the home was built. The community is beautifully landscaped and offers resort-style amenities, including a pool, spa, and HOA coverage for water and trash. With close proximity to shopping, dining, coffee shops, and just minutes from Laguna Beach. Along with easy access to the toll road, and freeways, this home seamlessly blends modern living with an unbeatable location.
Sold for $850,000
Listed by: HomeSmart, Evergreen Realty • Stacy Hoehner • Contact: 949-280-9921
Bought with: The Steijn Group Inc
$850,000
71 Waxwing Ln, Aliso Viejo, CA 92656
3beds
1,372sqft
Condominium
Built in 1995
-- sqft lot
$850,400 Zestimate®
$620/sqft
$4,023 Estimated rent
Home value
$850,400
$782,000 - $918,000
$4,023/mo
Zestimate® history
Owner options
List your home for rent
$4,023/mo
Rent Zestimate®
Find your next renter with Zillow Rental Manager. Plus, with online applications, you can quickly screen prospective tenants – for free.
$4,023/mo
Rent Zestimate®
Refinance and save
$5,869/mo
Est. payment
Refinancing to a lower rate could help reduce your monthly payments and save thousands over the life of the loan.
$5,869/mo
Est. payment
Explore your selling options
Work with a Zillow partner agent
Leverage their expertise and Zillow's premium Showcase listings to get your home seen by more buyers.
Get startedList with your own agent
Get your home in front of millions of buyers by listing it on Zillow.
Learn how to do itSell it yourself
Take full control of how buyers see your home on Zillow by listing For Sale by Owner (FSBO).
List your homeWhat's special
Open-concept kitchenPrivate enclosed patioSpacious family roomQuartz countertopsRecessed lightingWhite shaker cabinetryLush greenbelt
Zillow last checked:
Listing updated:
Listed by:
Stacy Hoehner DRE #01950840 949-280-9921,
HomeSmart, Evergreen Realty
Bought with:
Kai Steijn, DRE #02135965
The Steijn Group Inc
Source: CRMLS,MLS#: OC25217391 Originating MLS: California Regional MLS
Originating MLS: California Regional MLSFacts & features
Interior
Bedrooms & bathrooms
- Bedrooms: 3
- Bathrooms: 3
- Full bathrooms: 3
- Main level bathrooms: 1
- Main level bedrooms: 1
Rooms
- Room types: Bedroom, Kitchen, Living Room, Primary Bedroom, Dining Room
Primary bedroom
- Features: Primary Suite
Bedroom
- Features: Bedroom on Main Level
Bathroom
- Features: Bathroom Exhaust Fan, Bathtub, Closet, Dual Sinks, Enclosed Toilet, Full Bath on Main Level, Humidity Controlled, Low Flow Plumbing Fixtures, Tub Shower, Upgraded
Kitchen
- Features: Built-in Trash/Recycling, Kitchen/Family Room Combo, Quartz Counters, Self-closing Cabinet Doors, Self-closing Drawers
Heating
- Central, Natural Gas
Cooling
- Central Air, Electric
Appliances
- Included: Convection Oven, Double Oven, Dishwasher, Electric Water Heater, Gas Range, Microwave, Self Cleaning Oven, Water To Refrigerator
- Laundry: Washer Hookup, Electric Dryer Hookup, Gas Dryer Hookup, Inside, In Kitchen
Features
- Breakfast Bar, Ceiling Fan(s), Separate/Formal Dining Room, Eat-in Kitchen, High Ceilings, Open Floorplan, Pantry, Quartz Counters, Recessed Lighting, Two Story Ceilings, Bedroom on Main Level, Primary Suite
- Flooring: Carpet, Vinyl
- Doors: Mirrored Closet Door(s), Panel Doors, Sliding Doors
- Windows: Blinds, Plantation Shutters, Screens
- Has fireplace: Yes
- Fireplace features: Gas, Living Room
- Common walls with other units/homes: 2+ Common Walls,No One Above,No One Below
Interior area
- Total interior livable area: 1,372 sqft
Property
Parking
- Total spaces: 2
- Parking features: Direct Access, Garage Faces Front, Garage, Garage Door Opener, One Space, Uncovered
- Attached garage spaces: 1
- Uncovered spaces: 1
Features
- Levels: Two
- Stories: 2
- Entry location: 1
- Patio & porch: Concrete, Enclosed
- Exterior features: Lighting, Rain Gutters
- Pool features: Heated Passively, In Ground, Association
- Has spa: Yes
- Spa features: Association, Heated, In Ground
- Fencing: Stucco Wall,Wrought Iron
- Has view: Yes
- View description: Park/Greenbelt, Neighborhood
Lot
- Size: 2,604 Square Feet
- Dimensions: 2604
- Features: Landscaped
Details
- Parcel number: 93920395
- Special conditions: Standard
Construction
Type & style
- Home type: Condo
- Architectural style: Patio Home
- Property subtype: Condominium
- Attached to another structure: Yes
Materials
- Stucco
- Foundation: Slab
- Roof: Spanish Tile
Condition
- Turnkey
- New construction: No
- Year built: 1995
Utilities & green energy
- Electric: Standard
- Sewer: Public Sewer, Sewer Tap Paid
- Water: Public
- Utilities for property: Cable Connected, Electricity Connected, Natural Gas Connected, Phone Connected, Sewer Connected, Water Connected
Community & HOA
Community
- Features: Curbs
- Security: Carbon Monoxide Detector(s), Smoke Detector(s)
- Subdivision: Seacove Place - Audubon (Asp)
HOA
- Has HOA: Yes
- Amenities included: Maintenance Grounds, Pool, Spa/Hot Tub, Trash, Water
- Services included: Sewer
- HOA fee: $530 monthly
- HOA name: Seacove Place
- HOA phone: 949-855-1800
- Second HOA fee: $118 quarterly
- Second HOA name: Avac
- Second HOA phone: 949-243-7750
- Third HOA fee: $70 monthly
- Third HOA name: Laguna Audubon II
- Third HOA phone: 800-428-5588
Location
- Region: Aliso Viejo
Financial & listing details
- Price per square foot: $620/sqft
- Tax assessed value: $240,183
- Annual tax amount: $2,364
- Date on market: 9/24/2025
- Cumulative days on market: 42 days
- Listing terms: Cash,Conventional,Submit
- Exclusions: Refrigerator, Washer/Dryer, TV's and brackets, patio gazebo
- Road surface type: Paved
Price history
| Date | Event | Price |
|---|---|---|
| 11/17/2025 | Sold | $850,000-2.8%$620/sqft |
Source:  CRMLS #OC25217391 Report a problem CRMLS #OC25217391 Report a problem | ||
| 11/15/2025 | Pending sale | $874,880$638/sqft |
Source: CRMLS #OC25217391 Report a problem | ||
| 11/6/2025 | Contingent | $874,880$638/sqft |
Source: CRMLS #OC25217391 Report a problem | ||
| 10/22/2025 | Price change | $874,880-5.4%$638/sqft |
Source: CRMLS #OC25217391 Report a problem | ||
| 9/24/2025 | Listed for sale | $925,000+544.6%$674/sqft |
Source: CRMLS #OC25217391 Report a problem | ||
| 5/19/1995 | Sold | $143,500$105/sqft |
Source: Public Record Report a problem | ||
Public tax history
| Year | Property taxes | Tax assessment |
|---|---|---|
| 2025 | $2,364 +2.1% | $240,183 +2% |
| 2024 | $2,316 +2.4% | $235,474 +2% |
| 2023 | $2,262 +2.1% | $230,857 +2% |
| 2022 | $2,217 +2.1% | $226,331 +2% |
| 2021 | $2,172 -2.1% | $221,894 +1% |
| 2020 | $2,219 | $219,619 +2% |
| 2019 | $2,219 +2% | $215,313 +2% |
| 2018 | $2,176 +4% | $211,092 +2% |
| 2017 | $2,092 | $206,953 +2% |
| 2016 | $2,092 +3.4% | $202,896 +1.5% |
| 2015 | $2,023 -10% | $199,849 +2% |
| 2014 | $2,248 | $195,935 +0.5% |
| 2013 | -- | $195,050 +2% |
| 2012 | -- | $191,226 +2% |
| 2011 | -- | $187,477 +0.8% |
| 2010 | -- | $186,076 -0.2% |
| 2009 | -- | $186,519 +2% |
| 2008 | -- | $182,862 +2% |
| 2007 | -- | $179,277 +2% |
| 2006 | -- | $175,762 +2% |
| 2005 | -- | $172,316 +2% |
| 2004 | -- | $168,938 +1.9% |
| 2003 | -- | $165,842 +2% |
| 2002 | -- | $162,591 +2% |
| 2001 | $2,750 -6.4% | $159,403 +2% |
| 2000 | $2,939 | $156,278 |
Find assessor info on the county website
Neighborhood: 92656
Nearby homes
- $756,3002 bd2 ba1.1k sqft79 Waxwing Ln, Aliso Viejo, CA 92656Off Market
- $685,0002 bd3 ba1.1k sqft80 Waxwing Ln, Aliso Viejo, CA 92656Sold
- $709,4002 bd2 ba1.1k sqft78 Waxwing Ln, Aliso Viejo, CA 92656Off Market

- $674,2002 bd2 ba1k sqft67 Waxwing Ln, Aliso Viejo, CA 92656Off Market
- $712,0002 bd2 ba1k sqft88 Waxwing Ln, Aliso Viejo, CA 92656Off Market
- $850,0002 bd3 ba1.1k sqft93 Waxwing Ln, Aliso Viejo, CA 92656Sold
- $760,7002 bd3 ba1.1k sqft90 Waxwing Ln, Aliso Viejo, CA 92656Off Market
- $750,0002 bd3 ba1.1k sqft92 Waxwing Ln, Aliso Viejo, CA 92656Sold
Nearby schools
GreatSchools rating
- 8/10Oak Grove Elementary SchoolGrades: K-5Distance: 1.9 mi
- 9/10Aliso Viejo Middle SchoolGrades: 6-8Distance: 2.2 mi
- 10/10Aliso Niguel High SchoolGrades: 9-12Distance: 3 mi
Schools provided by the listing agent
- Elementary: Oak Grove
- Middle: Aliso Viejo
- High: Aliso Niguel
Source: CRMLS. This data may not be complete. We recommend contacting the local school district to confirm school assignments for this home.
Get a cash offer in 3 minutes
Find out how much your home could sell for in as little as 3 minutes with a no-obligation cash offer.
Estimated market value
$850,400
Get a cash offer in 3 minutes
Find out how much your home could sell for in as little as 3 minutes with a no-obligation cash offer.
Estimated market value
$850,400
- California
- Orange County
- Aliso Viejo
- 92656
- 71 Waxwing Ln
Nearby cities
Nearby zip codes
Other Aliso Viejo Topics
