ABSOLUTELY STUNNING, COMPLETELY RENOVATED CAPE! Prepare to fall -in-love with this immaculate 3 bedroom, 1.5 bath home boasting over $100K in recent upgrades! Beautifully renovated with exceptional attention to detail, this home seamlessly blends timeless charm with modern elegance! The showstopping eat-in kitchen features a dramatic cathedral ceiling, gorgeous quartzite countertops, stylish Shaker cabinetry, stainless appliances, and LVP flooring. The inviting open-concept living and dining rooms showcase beautiful new wood flooring, elegant crown molding, custom columns. The primary bedroom offers a cathedral ceiling with exposed wood beams, 3-closets and a beautifully renovated half-bath. The renovated basement provides additional living and entertaining space, featuring a spacious family room, with new LVP flooring, a custom bar, built-in refrigerator, custom shelving, and LED lighting-perfect for entertaining! Additional highlights include a new washer and dryer, laundry sink, and dedicated workshop area. Enjoy beautifully landscaped grounds featuring a new paver walkway, new sidewalks, new deck with LED lighting, new custom BBQ gazebo, perfect for outdoor entertaining! Walking distance to school and NYC Bus stop, plus nearby county park w/ walking/biking paths, tennis/pickleball courts, and a new recreation center. Minutes from RTS 4, 17, 80 & Garden State Parkway, schools, shopping and dining. A MUST SEE! Contingent on seller finding a home!
Under contract
$650,000
71 Weller Ter, Saddle Brook Twp., NJ 07663
3beds
--sqft
Single Family Residence
Built in ----
6,098 Square Feet Lot
$-- Zestimate®
$--/sqft
$-- HOA
What's special
- 23 days
- 1,811
- 186
Zillow last checked:
Listing updated:
Listed by:
Sharon K. Caruso 973-598-1700,
Re/Max Heritage Properties
Source: GSMLS,MLS#: 4054332
Facts & features
Interior
Bedrooms & bathrooms
- Bedrooms: 3
- Bathrooms: 2
- Full bathrooms: 1
- 1/2 bathrooms: 1
Primary bedroom
- Description: Half Bath
Bedroom 1
- Level: Second
- Area: 238
- Dimensions: 17 x 14
Bedroom 2
- Level: Second
- Area: 130
- Dimensions: 13 x 10
Bedroom 3
- Level: First
- Area: 90
- Dimensions: 9 x 10
Dining room
- Features: Formal Dining Room
- Level: First
- Area: 176
- Dimensions: 16 x 11
Family room
- Level: Basement
- Area: 286
- Dimensions: 26 x 11
Kitchen
- Features: Eat-in Kitchen, Pantry
- Level: First
- Area: 140
- Dimensions: 14 x 10
Living room
- Level: First
- Area: 144
- Dimensions: 12 x 12
Basement
- Features: Laundry Room, Rec Room, Storage Room, Utility Room, Workshop
Heating
- 1 Unit, Baseboard - Hotwater, Zoned, Natural Gas
Cooling
- 1 Unit, Ceiling Fan(s), Central Air
Appliances
- Included: Carbon Monoxide Detector, Gas Cooktop, Dishwasher, Dryer, Microwave, Range/Oven-Gas, Refrigerator, Washer, Gas Water Heater
- Laundry: In Basement
Features
- Workshop, Breakfast, Storage Room
- Flooring: Laminate, Tile, Wood
- Windows: Thermal Windows/Doors, Blinds
- Basement: Yes,Finished
- Has fireplace: No
Property
Parking
- Total spaces: 6
- Parking features: Asphalt, Detached Garage, Garage Door Opener, Oversized
- Garage spaces: 1
- Uncovered spaces: 6
Features
- Patio & porch: Deck, Patio
- Exterior features: Barbecue, Sidewalk, Underground Lawn Sprinkler
Lot
- Size: 6,098 Square Feet
- Dimensions: 71 x 100
- Features: Level, Open Lot
Details
- Additional structures: Storage Shed, Workshop
- Parcel number: 1157018110000000330000
- Zoning description: Residential
Construction
Type & style
- Home type: SingleFamily
- Architectural style: Cape Cod
- Property subtype: Single Family Residence
Materials
- Aluminum Siding, Stone
- Roof: Asphalt Shingle
Condition
- Major remodel year: 2025
Utilities & green energy
- Gas: Gas-Natural
- Sewer: Public Sewer
- Water: Public
- Utilities for property: Electricity Connected, Natural Gas Connected, Cable Available
Community & HOA
Community
- Security: Carbon Monoxide Detector
Location
- Region: Saddle Brook
Financial & listing details
- Tax assessed value: $443,000
- Annual tax amount: $9,541
- Date on market: 9/27/2026
- Ownership type: Fee Simple
- Electric utility on property: Yes
Estimated market value
Not available
Estimated sales range
Not available
Not available
Price history
| Date | Event | Price |
|---|---|---|
| 10/9/2026 | Pending sale | $650,000 |
Source:  NJMLS #26036100 Report a problem NJMLS #26036100 Report a problem | ||
| 9/24/2026 | Listed for sale | $650,000+106.3% |
Source: NJMLS #26036100 Report a problem | ||
| 3/15/2016 | Sold | $315,000-1.9% |
Source: Agent Provided Report a problem | ||
| 12/4/2015 | Listed for sale | $321,000 |
Source: Better Homes and Gardens Real Estate Award Agency #3269581 Report a problem | ||
Public tax history
| Year | Property taxes | Tax assessment |
|---|---|---|
| 2026 | $9,542 +2.9% | $443,000 +10.2% |
| 2025 | $9,272 +2.7% | $402,100 +2.7% |
| 2024 | $9,030 +3.5% | $391,600 +4.8% |
| 2023 | $8,727 +2.7% | $373,600 +5.6% |
| 2022 | $8,501 +3.7% | $353,900 +12.5% |
| 2021 | $8,195 +5.8% | $314,700 +2.8% |
| 2020 | $7,743 +4.1% | $306,200 +2.5% |
| 2019 | $7,438 | $298,600 +1.8% |
| 2018 | $7,438 +3% | $293,200 +1.8% |
| 2017 | $7,222 +5.7% | $288,100 +10.5% |
| 2016 | $6,831 +3.8% | $260,800 |
| 2015 | $6,583 +1.7% | $260,800 |
| 2014 | $6,476 +0% | $260,800 -16.9% |
| 2013 | $6,474 | $313,900 |
| 2012 | $6,474 +6.2% | $313,900 |
| 2011 | $6,097 +7.6% | $313,900 |
| 2010 | $5,667 +6.1% | $313,900 |
| 2009 | $5,341 | $313,900 +97.9% |
| 2007 | -- | $158,600 |
| 2006 | -- | $158,600 |
| 2005 | -- | $158,600 |
| 2004 | -- | $158,600 |
| 2003 | -- | $158,600 |
| 2002 | -- | $158,600 |
| 2001 | -- | $158,600 |
Find assessor info on the county website
Monthly payment
Est. payment
Payment breakdown
Explore the cost of this home by adjusting the details. Changes won't be saved.Climate risks
Neighborhood: 07663
Similar homes
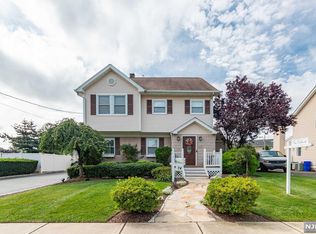
- $639,0003 bd2 ba-- sqft318 7th Street, Saddle Brook, NJ 07663For Sale

 MLS ID #26039240, Christine Parente, RE/MAX Trading Places LLC - Hasbrouck Heights. NJMLS
 - $--4 bd2 ba1.4k sqft331 N Lanza Ct, Saddle Brook, NJ 07663Auction
 Auction.com 2
 - $690,0003 bd2 ba-- sqft406 Saddle River Rd #2, Saddle Brook Twp., NJ 07663For Sale
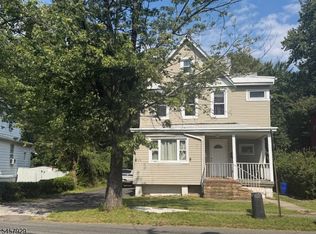 MLS ID #4053206, Jessica Rojas, Real. GSMLS
 - $625,0003 bd2 ba-- sqft85 Catherine Avenue, Saddle Brook, NJ 07663For Sale
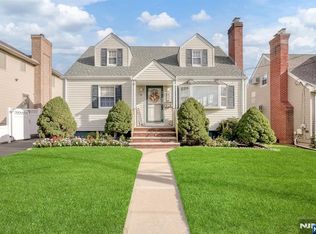 MLS ID #26036719, Kristine Kehoe, United Real Estate. NJMLS
 - $599,0005 bd2 ba-- sqft192 6th Street, Saddle Brook, NJ 07663For SaleMLS ID #26038624, Nicholas Verdi, Keystone Realty Group. NJMLS
- $675,0004 bd2 ba-- sqft23 Schlosser Drive, Rochelle Park, NJ 07662For SaleMLS ID #26038325, Diane Brown, Diane Brown Real Estate, LLC. NJMLS
- $649,0004 bd2 ba-- sqft12-15 Scribner Road, Fair Lawn, NJ 07410For SaleMLS ID #26038379, Daniela Temiz, Keller Williams Park Views. NJMLS
- $879,0004 bd3 ba-- sqft138 Skillman Terrace, Saddle Brook, NJ 07663For SaleMLS ID #26038419, Warren Johnson, RE/MAX SELECT - Franklin Lakes. NJMLS
- $690,0003 bd2 ba-- sqft406 Saddle River Road, Saddle Brook, NJ 07663For SaleMLS ID #26035249, Jessica Rojas, Real. NJMLS
- $625,0003 bd2 ba-- sqft86 Falmouth Avenue, Elmwood Park, NJ 07407For SaleMLS ID #26038609, Monis Young, Better Homes & Gardens Real Estate Exclusive Properties. NJMLS
- $749,0005 bd3 ba-- sqft509 Hobson Avenue, Saddle Brook, NJ 07663For SaleMLS ID #26038031, Wayne Adler, Keller Williams Town Life. NJMLS
- $650,0003 bd2 ba-- sqft113 Willow Street, Elmwood Park, NJ 07407For SaleMLS ID #26036720, Tamanna Rakholia, Keller Williams City Views Realty. NJMLS
- $549,0003 bd2 ba-- sqft118 Gilbert Avenue, Elmwood Park, NJ 07407For SaleMLS ID #26037097, Michael Volk, Aldo's Realty. NJMLS
- $799,0004 bd3 ba-- sqft180 S Leswing Avenue, Saddle Brook, NJ 07663For SaleMLS ID #26031712, Jill Connors, United Real Estate. NJMLS
