A beautiful custom built home with many updates and special features throughout. Tall ceilings, open floor plan, lots of light through the large windows, plantation shutters, huge walk in pantry, very cute bar area- roof 2022, 22KW whole house generator 12/21, Refrigerator 2019, HWH 2023, gas range 2023. Refrigerator, washer and dryer to convey with purchase. Large floored attic with new insulation 2023. Beautifully landscaped yard and covered patio area. A loved and well cared for home.
Closed
$396,000
71 Wellington Colony Dr, Little Rock, AR 72211
3beds
2,182sqft
Single Family Residence
Built in 2004
0.28 Acres Lot
$410,200 Zestimate®
$181/sqft
$2,178 Estimated rent
Home value
$410,200
$373,000 - $455,000
$2,178/mo
Zestimate® history
Owner options
List your home for rent
$2,178/mo
Rent Zestimate®
Find your next renter with Zillow Rental Manager. Plus, with online applications, you can quickly screen prospective tenants – for free.
$2,178/mo
Rent Zestimate®
Refinance and save
$2,458/mo
Est. payment
Refinancing to a lower rate could help reduce your monthly payments and save thousands over the life of the loan.
$2,458/mo
Est. payment
Explore your selling options
Work with a Zillow partner agent
Leverage their expertise and Zillow's premium Showcase listings to get your home seen by more buyers.
Get startedList with your own agent
Get your home in front of millions of buyers by listing it on Zillow.
Learn how to do itSell it yourself
Take full control of how buyers see your home on Zillow by listing For Sale by Owner (FSBO).
List your homeWhat's special
Covered patio areaPlantation shuttersOpen floor planCute bar areaTall ceilingsBeautifully landscaped yardHuge walk in pantry
Zillow last checked:
Listing updated:
Listed by:
Kim Lowman 501-351-7697,
Crye-Leike REALTORS Kanis Branch
Bought with:
Kenny Van Patten, AR
Berkshire Hathaway HomeServices Arkansas Realty
Source: CARMLS,MLS#: 24040961
Facts & features
Interior
Bedrooms & bathrooms
- Bedrooms: 3
- Bathrooms: 3
- Full bathrooms: 2
- 1/2 bathrooms: 1
Rooms
- Room types: Great Room, Other (see remarks)
Dining room
- Features: Kitchen/Dining Combo, Living/Dining Combo, Breakfast Bar
Heating
- Natural Gas
Cooling
- Electric
Appliances
- Included: Double Oven, Microwave, Gas Range, Dishwasher, Disposal, Refrigerator, Plumbed For Ice Maker, Bar Fridge, Washer, Dryer, Electric Water Heater
- Laundry: Washer Hookup, Gas Dryer Hookup, Electric Dryer Hookup, Laundry Room
Features
- Wet Bar, Dry Bar, Walk-In Closet(s), Ceiling Fan(s), Walk-in Shower, Breakfast Bar, Granite Counters, Pantry, Primary Bedroom/Main Lv, Guest Bedroom/Main Lv, Primary Bedroom Apart, All Bedrooms Down
- Flooring: Carpet, Tile
- Doors: Insulated Doors
- Windows: Window Treatments, Insulated Windows
- Attic: Floored,Attic Vent-Turbo
- Has fireplace: Yes
- Fireplace features: Factory Built, Gas Logs Present
Interior area
- Total structure area: 2,182
- Total interior livable area: 2,182 sqft
Property
Parking
- Total spaces: 2
- Parking features: Garage, Two Car, Garage Door Opener, Garage Faces Rear
- Has garage: Yes
Features
- Levels: One
- Stories: 1
- Patio & porch: Patio, Porch
- Exterior features: Rain Gutters
- Fencing: Partial,Wood
Lot
- Size: 0.28 Acres
- Features: Sloped, Level, Subdivided, Lawn Sprinkler
Details
- Parcel number: 43L1050615233
Construction
Type & style
- Home type: SingleFamily
- Architectural style: Traditional
- Property subtype: Single Family Residence
Materials
- Brick
- Foundation: Slab
- Roof: Shingle
Condition
- New construction: No
- Year built: 2004
Details
- Builder name: Hartness Construction
Utilities & green energy
- Electric: Elec-Municipal (+Entergy)
- Gas: Gas-Natural
- Sewer: Public Sewer
- Water: Public
- Utilities for property: Natural Gas Connected, Underground Utilities
Green energy
- Energy efficient items: Doors
Community & HOA
Community
- Features: Pool, Tennis Court(s), Playground, Picnic Area, Mandatory Fee
- Security: Smoke Detector(s), Security System
- Subdivision: THE VILLAGES OF WELLINGTON
HOA
- Has HOA: Yes
- HOA fee: $520 annually
Location
- Region: Little Rock
Financial & listing details
- Price per square foot: $181/sqft
- Tax assessed value: $302,610
- Annual tax amount: $2,799
- Date on market: 11/11/2024
- Listing terms: VA Loan,FHA,Conventional,Cash
- Road surface type: Paved
Price history
| Date | Event | Price |
|---|---|---|
| 12/10/2024 | Sold | $396,000+0.3%$181/sqft |
Source:  CARMLS #24040961 Report a problem CARMLS #24040961 Report a problem | ||
| 12/3/2024 | Contingent | $395,000$181/sqft |
Source: CARMLS #24040961 Report a problem | ||
| 11/11/2024 | Listed for sale | $395,000+51.9%$181/sqft |
Source: CARMLS #24040961 Report a problem | ||
| 5/26/2010 | Sold | $260,000+15%$119/sqft |
Source: Public Record Report a problem | ||
| 9/17/2009 | Sold | $226,000-11.4%$104/sqft |
Source: Public Record Report a problem | ||
| 6/4/2009 | Sold | $255,088+4%$117/sqft |
Source: Public Record Report a problem | ||
| 1/26/2009 | Sold | $245,230-16.3%$112/sqft |
Source: Public Record Report a problem | ||
| 7/5/2006 | Sold | $293,000+3.9%$134/sqft |
Source: Public Record Report a problem | ||
| 8/19/2004 | Sold | $282,000+487.5%$129/sqft |
Source: Public Record Report a problem | ||
| 12/11/2003 | Sold | $48,000$22/sqft |
Source: Public Record Report a problem | ||
Public tax history
| Year | Property taxes | Tax assessment |
|---|---|---|
| 2025 | $3,292 +17.6% | $60,522 +17.9% |
| 2024 | $2,800 -2.6% | $51,320 |
| 2023 | $2,875 -1.7% | $51,320 |
| 2022 | $2,925 -12% | $51,320 |
| 2021 | $3,326 +0.8% | $51,320 |
| 2020 | $3,300 | $51,320 |
| 2019 | $3,300 | $51,320 |
| 2018 | $3,300 | $51,320 |
| 2017 | $3,300 | $51,320 -5.5% |
| 2016 | $3,300 -6.3% | $54,320 |
| 2015 | $3,520 | $54,320 |
| 2014 | $3,520 +7.8% | $54,320 +7.8% |
| 2013 | $3,266 | $50,402 -7.2% |
| 2012 | -- | $54,320 +18.5% |
| 2011 | -- | $45,822 +2.3% |
| 2010 | -- | $44,800 -2.2% |
| 2009 | -- | $45,822 +2.3% |
| 2008 | -- | $44,800 |
| 2007 | -- | $44,800 -13.8% |
| 2005 | -- | $52,000 |
Find assessor info on the county website
Neighborhood: Rock Creek
Nearby homes
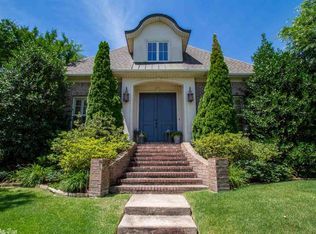
- $473,9003 bd3 ba2.9k sqft73 Wellington Colony Dr, Little Rock, AR 72211Off Market
- $457,7004 bd4 ba2.8k sqft69 Wellington Colony Dr, Little Rock, AR 72211Off Market

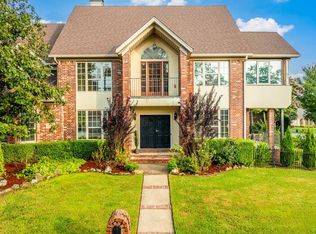
- $475,0004 bd3 ba3.2k sqft75 Wellington Colony Dr, Little Rock, AR 72211Sold
- $425,0003 bd2 ba2.5k sqft66 Wellington Colony Dr, Little Rock, AR 72211Sold
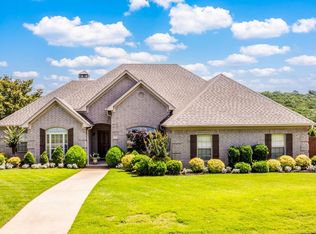
- $378,3003 bd3 ba2.1k sqft67 Wellington Colony Dr, Little Rock, AR 72211Off Market
- $430,0004 bd3 ba2.4k sqft65 Wellington Colony Dr, Little Rock, AR 72211Sold
- $648,0004 bd4 ba4k sqft200 Weston Ct, Little Rock, AR 72211Off Market
- $369,3003 bd3 ba2.1k sqft4 Wellington Colony Dr, Little Rock, AR 72211Off Market
Nearby schools
GreatSchools rating
- 9/10Baker Interdistrict Elementary SchoolGrades: PK-5Distance: 1.3 mi
- 8/10Joe T. Robinson Middle SchoolGrades: 6-8Distance: 4.6 mi
- 4/10Joe T. Robinson High SchoolGrades: 9-12Distance: 4.9 mi


Get pre-qualified for a loan
At Zillow Home Loans, we can pre-qualify you in as little as 5 minutes with no impact to your credit score.An equal housing lender. NMLS #10287.
Sell for more on Zillow
Get a Zillow Showcase℠ listing at no additional cost and you could sell for .
$410,200
2% more
+$8,204
With Zillow Showcase(estimated)
$418,404
- Arkansas
- Pulaski County
- Little Rock
- 72211
- Rock Creek
- 71 Wellington Colony Dr
Nearby cities
Nearby neighborhoods
Nearby zip codes
Other Little Rock Topics
