PRISTINE Center Hall Colonial in sought after Hanover East. 2 Story Entrance. To the left is your Living room and dining room. To the right is the office (phone +Ethernet), Playroom/Great room leading to the Family room w FP. The Kitchen w/3 pantries and storage Hi-end Appliances sub-0 Frig Miele, Bosch and Wolf appliances and is completely updated w/Extensive Cabinetry. Breakfast nook at the end of the marble countertop overlooks Conservation Land. Professionally landscaped w/Specimen Plants. Dreamy Laundry room w Newer Front Loaders closets and pantry. Large Primary bedroom with vaulted ceilings, his/hers closets, double sinks Kohler/Grohe fixtures bath +shower. Closets by Alternative Closets. 4 bedrooms. It has a full basement and a workout room. Central Vac, Alarm system, Wired for generator, Solar, Newly Epoxied garage with room for 3 cars, parking for 8-10 cars. Tiered yard off Deck next to Basketball ct. All weather deck. This is all across the street from the park. Additional Information: Amenities:Storage,ParkingFeatures:3 Car Attached,
Sold for $1,089,000
$1,089,000
71 Wellington Court, Yorktown Heights, NY 10598
5beds
3,000sqft
Single Family Residence, Residential
Built in 1997
0.38 Acres Lot
$1,287,200 Zestimate®
$363/sqft
$7,397 Estimated rent
Home value
$1,287,200
$1.22M - $1.36M
$7,397/mo
Zestimate® history
Owner options
List your home for rent
$7,397/mo
Rent Zestimate®
Find your next renter with Zillow Rental Manager. Plus, with online applications, you can quickly screen prospective tenants – for free.
$7,397/mo
Rent Zestimate®
Refinance and save
$7,348/mo
Est. payment
Refinancing to a lower rate could help reduce your monthly payments and save thousands over the life of the loan.
$7,348/mo
Est. payment
Explore your selling options
Work with a Zillow partner agent
Leverage their expertise and Zillow's premium Showcase listings to get your home seen by more buyers.
Get startedList with your own agent
Get your home in front of millions of buyers by listing it on Zillow.
Learn how to do itSell it yourself
Take full control of how buyers see your home on Zillow by listing For Sale by Owner (FSBO).
List your homeWhat's special
Basketball ctWeather deckLarge primary bedroomWired for generatorPristine center hall colonialWolf appliancesVaulted ceilings
Zillow last checked:
Listing updated:
Listed by:
Rose Delagi 914-924-2820,
Keller Williams Realty Partner 914-962-0007
Bought with:
Elaine M. Kincart, 10401200299
Houlihan Lawrence Inc.
Source: OneKey® MLS as distributed by MLS GRID,MLS#: H6295887
Facts & features
Interior
Bedrooms & bathrooms
- Bedrooms: 5
- Bathrooms: 3
- Full bathrooms: 2
- 1/2 bathrooms: 1
Other
- Description: Entry hall, formal Living room. Dining room, Kitchen, family room, Playroom/Great room Office 1/2 Bath
- Level: First
Other
- Description: Primary w Bath 2 closets 1 walk-in, 4 bedrooms + full bath
- Level: Second
Other
- Description: Basement is full unfinished
- Level: Basement
Heating
- Forced Air
Cooling
- Central Air
Appliances
- Included: Dishwasher, Dryer, Refrigerator, Washer, Gas Water Heater, Wine Refrigerator
- Laundry: Inside
Features
- Ceiling Fan(s), Chandelier, Entrance Foyer, Formal Dining, Kitchen Island, Marble Counters, Primary Bathroom, Open Kitchen
- Flooring: Hardwood
- Windows: Blinds, Drapes, Screens
- Basement: Full,Unfinished
- Attic: Pull Stairs
- Number of fireplaces: 1
Interior area
- Total structure area: 3,000
- Total interior livable area: 3,000 sqft
Property
Parking
- Total spaces: 3
- Parking features: Attached, Driveway
- Has uncovered spaces: Yes
Features
- Levels: Multi/Split,Three Or More
- Stories: 3
- Patio & porch: Deck
- Exterior features: Basketball Hoop
Lot
- Size: 0.38 Acres
- Features: Cul-De-Sac, Near School, Near Shops, Stone/Brick Wall, Sloped, Sprinklers In Front, Sprinklers In Rear
Details
- Parcel number: 5400048012000010000029
Construction
Type & style
- Home type: SingleFamily
- Architectural style: Colonial
- Property subtype: Single Family Residence, Residential
Materials
- HardiPlank Type
Condition
- Actual
- Year built: 1997
- Major remodel year: 2013
Utilities & green energy
- Sewer: Public Sewer
- Water: Public
- Utilities for property: Trash Collection Public
Community & HOA
Community
- Features: Park
- Security: Security System
- Subdivision: Hanover East
HOA
- Has HOA: Yes
- Amenities included: Park
- Services included: Common Area Maintenance
- HOA fee: $21 monthly
Location
- Region: Yorktown Heights
Financial & listing details
- Price per square foot: $363/sqft
- Tax assessed value: $16,350
- Annual tax amount: $23,405
- Date on market: 4/5/2024
- Listing agreement: Exclusive Right To Sell
- Listing terms: Cash
- Inclusions: Oven/Range, Second Freezer
Price history
| Date | Event | Price |
|---|---|---|
| 7/1/2024 | Sold | $1,089,000+10.1%$363/sqft |
Source:  OneKey® MLS as distributed by MLS GRID #H6295887 Report a problem OneKey® MLS as distributed by MLS GRID #H6295887 Report a problem | ||
| 4/30/2024 | Pending sale | $989,000$330/sqft |
Source: OneKey® MLS as distributed by MLS GRID #H6295887 Report a problem | ||
| 4/5/2024 | Listed for sale | $989,000$330/sqft |
Source: OneKey® MLS as distributed by MLS GRID #H6295887 Report a problem | ||
Public tax history
| Year | Property taxes | Tax assessment |
|---|---|---|
| 2025 | -- | $14,550 |
| 2024 | -- | $14,550 -11% |
| 2023 | -- | $16,350 |
| 2022 | -- | $16,350 |
| 2021 | -- | $16,350 |
| 2020 | -- | $16,350 -1.8% |
| 2019 | -- | $16,650 |
| 2018 | -- | $16,650 |
| 2017 | -- | $16,650 |
| 2016 | -- | $16,650 -2.6% |
| 2015 | $13,354 | $17,100 |
| 2014 | $13,354 | $17,100 |
| 2013 | $13,354 | $17,100 |
| 2012 | -- | $17,100 |
| 2011 | -- | $17,100 |
| 2010 | -- | $17,100 |
| 2009 | -- | $17,100 |
| 2008 | -- | $17,100 |
| 2007 | -- | $17,100 |
| 2006 | -- | $17,100 |
| 2005 | -- | $17,100 |
| 2004 | -- | $17,100 |
| 2003 | -- | $17,100 |
| 2002 | -- | $17,100 |
| 2001 | -- | $17,100 |
| 1999 | -- | $17,100 |
Find assessor info on the county website
Neighborhood: Manhattan Park
Nearby homes
- $1,198,7004 bd3 ba2.9k sqft81 Wellington Ct, Yorktown Heights, NY 10598Off Market
- $1,152,0004 bd2 ba2.9k sqft61 Wellington Ct, Yorktown Heights, NY 10598Off Market
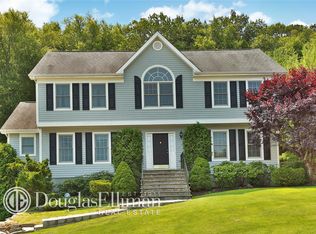
- $1,320,5004 bd4 ba4k sqft51 Wellington Ct, Yorktown Heights, NY 10598Off Market

- $1,227,2004 bd3 ba2.8k sqft85 Wellington Ct, Yorktown Heights, NY 10598Off Market
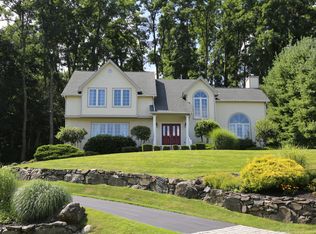
- $1,221,1004 bd3 ba3.3k sqft80 Wellington Ct, Yorktown Heights, NY 10598Off Market
- $1,086,0004 bd3 ba2.6k sqft45 Wellington Ct, Yorktown Heights, NY 10598Off Market
- $1,229,9004 bd3 ba3k sqft91 Wellington Ct, Yorktown Heights, NY 10598Off Market
- $1,204,7004 bd3 ba3.5k sqft90 Wellington Ct, Yorktown Heights, NY 10598Off Market
Nearby schools
GreatSchools rating
- 9/10Brookside SchoolGrades: K-3Distance: 2.1 mi
- 7/10Mildred E Strang Middle SchoolGrades: 6-8Distance: 2.8 mi
- 9/10Yorktown High SchoolGrades: 9-12Distance: 2.9 mi
Schools provided by the listing agent
- Elementary: Brookside
- Middle: Mildred E Strang Middle School
- High: Yorktown High School
Source: OneKey® MLS as distributed by MLS GRID. This data may not be complete. We recommend contacting the local school district to confirm school assignments for this home.
Get a cash offer in 3 minutes
Find out how much your home could sell for in as little as 3 minutes with a no-obligation cash offer.
Estimated market value
$1,287,200
Get a cash offer in 3 minutes
Find out how much your home could sell for in as little as 3 minutes with a no-obligation cash offer.
Estimated market value
$1,287,200
- New York
- Westchester County
- Yorktown Heights
- 10598
- Manhattan Park
- 71 Wellington Court
Nearby cities
Nearby neighborhoods
Nearby zip codes
Other Yorktown Heights Topics
- Apartments for Rent in 10598
- Houses for Sale in 10598
- Houses for Rent in 10598
- 10598 Real Estate
- Yorktown Heights Condos
- Houses for Sale in Yorktown Heights
- Newest Listings in Yorktown Heights
- Yorktown Heights Home Values
- Yorktown Heights Real Estate Agents
- Yorktown Heights Refinance
- Yorktown Heights Mortgage Rates
