Skip main navigation
Sold for $339,000
  • $339,000

    71 Whetstone Dr, Angier, NC 27501

    3beds
    1,972sqft
    Single Family Residence
    Built in 2003
    9,583.2 Square Feet Lot
    $355,200 Zestimate®
    $172/sqft
    $2,011 Estimated rent

    Home value

    $355,200

    $337,000 - $373,000

    $2,011/mo

    Zestimate® history
    Loading
    Loading...

    Owner options

    List your home for rent

    $2,011/mo

    Rent Zestimate®

    Find your next renter with Zillow Rental Manager. Plus, with online applications, you can quickly screen prospective tenants – for free.

    Learn more

    $2,011/mo

    Rent Zestimate®

    Refinance and save

    $2,070/mo

    Est. payment

    Refinancing to a lower rate could help reduce your monthly payments and save thousands over the life of the loan.

    See today's rates

    $2,070/mo

    Est. payment

    Explore your selling options

    Work with a Zillow partner agent

    Leverage their expertise and Zillow's premium Showcase listings to get your home seen by more buyers.

    Get started

    List with your own agent

    Get your home in front of millions of buyers by listing it on Zillow.

    Learn how to do it

    Sell it yourself

    Take full control of how buyers see your home on Zillow by listing For Sale by Owner (FSBO).

    List your home

    What's special

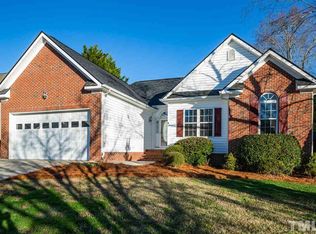
    Beautifully updated home located in the heart of the ever growing community of Angier, NC! Make your way inside and you'll be welcomed with a two story entry and hardwood floors! Attached to the formal dining room is the BEAMING updated kitchen! Updates include, 2022 Appliances, quartz countertops, single bowl sink, tile backsplash and kitchen island. Off the kitchen you'll find the spacious living room with vaulted ceilings and updated laminate flooring. Don't miss the FIRST FLOOR PRIMARY SUITE boasting new laminate flooring, updated bathroom with dual vanity and large tub. Upstairs you'll find a walk-in attic, two additional bedrooms and bonus room with NEW CARPETING throughout. Step out back on the oversized deck overlooking the fenced yard and large storage shed. Additional home features: both HVACs replaced in 2022 and encapsulated crawlspace with dehumidifier! All conveniently located to Fuquay, Holly Springs, Lillington and surrounding town amenities!

    Zillow last checked:

    Listing updated:

    Listed by:

    LEANNA ASHLEY,

    EXP REALTY LLC

    Bought with:

    Ma Josefa Wiggs, 345488

    Coldwell Banker Howard Perry &

    Source: LPRMLS,MLS#: 727656MLS LogoOriginating MLS: Longleaf Pine Realtors

    Facts & features

    Interior

    Bedrooms & bathrooms
    • Bedrooms: 3
    • Bathrooms: 3
    • Full bathrooms: 2
    • 1/2 bathrooms: 1
    Heating
    • Heat Pump
    Cooling
    • Central Air
    Appliances
    • Included: Dishwasher, Microwave, Refrigerator
    • Laundry: Washer Hookup, Dryer Hookup, Main Level
    Features
    • Attic, Ceiling Fan(s), Separate/Formal Dining Room, Entrance Foyer, Eat-in Kitchen, Kitchen Island, Kitchen/Dining Combo, Primary Downstairs, Quartz Counters, Window Treatments
    • Flooring: Carpet, Hardwood, Vinyl
    • Windows: Blinds
    • Basement: Crawl Space
    • Number of fireplaces: 1
    • Fireplace features: Gas Log
    Interior area
    • Total interior livable area: 1,972 sqft

    Property

    Parking
    • Total spaces: 2
    • Parking features: Attached, Garage
    • Attached garage spaces: 2
    Features
    • Levels: Two
    • Stories: 2
    • Patio & porch: Deck
    • Exterior features: Deck, Fence
    Lot
    • Size: 9,583 sqft
    • Features: < 1/4 Acre
    Details
    • Parcel number: 0674859440
    • Special conditions: Standard

    Construction

    Type & style
    • Home type: SingleFamily
    • Architectural style: Two Story
    • Property subtype: Single Family Residence
    Materials
    • Vinyl Siding
    Condition
    • New construction: No
    • Year built: 2003

    Utilities & green energy

    • Sewer: Public Sewer
    • Water: Public

    Community & neighborhood

    Location
    • Region: Angier
    • Subdivision: Whetstone

    HOA & financial

    HOA
    • Has HOA: Yes
    • HOA fee: $50 quarterly
    • Association name: Cedar Management Group

    Other

    Other facts
    • Listing terms: Cash,Conventional,FHA,New Loan,USDA Loan,VA Loan
    • Ownership: More than a year

    Price history

    DateEventPrice
    8/1/2024Sold$339,000$172/sqft
    Source: LPRMLS #727656 Report a problem
    6/23/2024Pending sale$339,000$172/sqft
    Source: LPRMLS #727656 Report a problem
    6/20/2024Listed for sale$339,000+63.8%$172/sqft
    Source: LPRMLS #727656 Report a problem
    1/21/2020Sold$207,000-1.4%$105/sqft
    Source: Doorify MLS #2280117 Report a problem
    12/9/2019Pending sale$210,000$106/sqft
    Source: Re/Max One Realty #2280117 Report a problem
    10/15/2019Listed for sale$210,000+16%$106/sqft
    Source: Re/Max One Realty #2280117 Report a problem
    9/14/2017Sold$181,000+0.6%$92/sqft
    Source: Public Record Report a problem
    7/22/2017Pending sale$180,000$91/sqft
    Source: Triangle South Realty Inc. #2141398 Report a problem
    7/21/2017Listed for sale$180,000+2.9%$91/sqft
    Source: Triangle South Realty Inc. #2141398 Report a problem
    6/14/2015Listing removed$1,250$1/sqft
    Source: Sheree Gregory Report a problem
    5/14/2015Listed for rent$1,250$1/sqft
    Source: Sheree Gregory Report a problem
    4/10/2013Listing removed$175,000$89/sqft
    Source: Listhub #397439 Report a problem
    12/27/2012Listed for sale$175,000$89/sqft
    Source: Triangle South Realty Inc #397439 Report a problem
    6/26/2012Listing removed$175,000$89/sqft
    Source: Coldwell Banker Triangle South #1811839 Report a problem
    12/3/2011Listed for sale$175,000+3.6%$89/sqft
    Source: Coldwell Banker Triangle South #1811839 Report a problem
    12/3/2011Listing removed$1,250$1/sqft
    Source: Coldwell Banker Triangle South #1810670 Report a problem
    11/18/2011Listed for rent$1,250$1/sqft
    Source: Coldwell Banker Triangle South #1810670 Report a problem
    9/29/2006Sold$169,000$86/sqft
    Source: Public Record Report a problem

    Public tax history

    YearProperty taxesTax assessment
    2025$3,115 $259,860
    2024$3,115 +0.8%$259,860
    2023$3,089 $259,860
    2022$3,089 +19.7%$259,860 +40.6%
    2021$2,580 $184,790
    2020$2,580 +0.6%$184,790
    2019$2,565 $184,790
    2018$2,565 +2.1%$184,790
    2017$2,511 $184,790 +2.2%
    2016-- $180,800
    2015-- $180,800
    2014-- $180,800
    2012-- $180,800
    2011-- $180,800
    2010-- $180,800
    2009-- $180,800 +16.8%
    2008-- $154,750
    2007-- $154,750
    2006-- $154,750
    2005-- $154,750 +99.9%
    2004-- $77,430 +209.7%
    2003-- $25,000
    2001-- --
    2000-- --

    Find assessor info on the county website

    Neighborhood: 27501

    Nearby schools

    GreatSchools rating
    Schools provided by the listing agent
    • Elementary: Harnett - North Harnett
    • Middle: Harnett - Harnett Central
    • High: Harnett - Harnett Central

    Source: LPRMLS. This data may not be complete. We recommend contacting the local school district to confirm school assignments for this home.

    Get a cash offer in 3 minutes
    Find out how much your home could sell for in as little as 3 minutes with a no-obligation cash offer.
    Estimated market value
    $355,200
    Get a cash offer in 3 minutes
    Find out how much your home could sell for in as little as 3 minutes with a no-obligation cash offer.
    Estimated market value
    $355,200