AVAILABLE TO CUSTOMIZE!! SPEC HOME TO BE BUILT BY TRIPLE A HOMES. Nestled on a sprawling 2.5+ acre lot in the prestigious Firefly Overlook at Jordan Lake community, this stunning custom home by Triple A Homes offers unparalleled luxury and serene natural beauty. Thoughtfully designed with meticulous attention to detail, this residence boasts an open-concept layout with expansive living spaces, perfect for both entertaining and everyday living. The design showcases a striking blend of modern elegance and timeless craftsmanship. Enjoy the tranquility of Jordan Lake living with ample outdoor space for relaxation or recreation, all within a private, wooded setting. Built by renowned Triple A Homes, this home promises exceptional quality and style in one of the area's most coveted communities. Don't miss the opportunity to own a piece of paradise in Firefly Overlook!
Pending
$2,100,000
71 White Sound Way, Pittsboro, NC 27312
5beds
5,298sqft
Single Family Residence, Residential
Built in 2026
2.5 Acres Lot
$2,128,700 Zestimate®
$396/sqft
$200/mo HOA
What's special
Modern eleganceTimeless craftsmanshipPrivate wooded settingStunning custom homeOpen-concept layoutExpansive living spacesAmple outdoor space
- 369 days |
- 8 |
- 0 |
Zillow last checked:
Listing updated:
Listed by:
Johnathan Stroud 336-428-5250,
The Real Estate Company,
Patrick O'Neal 919-806-3262,
The Real Estate Company
Source: Doorify MLS,MLS#: 10108540
Facts & features
Interior
Bedrooms & bathrooms
- Bedrooms: 5
- Bathrooms: 6
- Full bathrooms: 5
- 1/2 bathrooms: 1
Heating
- See Remarks
Cooling
- Central Air, Heat Pump
Appliances
- Laundry: See Remarks
Features
- See Remarks
- Flooring: See Remarks
- Basement: Crawl Space
Interior area
- Total structure area: 5,298
- Total interior livable area: 5,298 sqft
- Finished area above ground: 5,298
- Finished area below ground: 0
Property
Parking
- Total spaces: 3
- Parking features: See Remarks
- Attached garage spaces: 3
Features
- Levels: Three Or More
- Stories: 2
- Patio & porch: See Remarks
- Pool features: See Remarks
- Has view: Yes
- View description: See Remarks
Lot
- Size: 2.5 Acres
- Features: See Remarks
Details
- Additional structures: See Remarks
- Parcel number: 96747
- Special conditions: Standard
Construction
Type & style
- Home type: SingleFamily
- Architectural style: Contemporary, Farmhouse, Transitional
- Property subtype: Single Family Residence, Residential
Materials
- See Remarks
- Foundation: See Remarks
- Roof: See Remarks
Condition
- New construction: Yes
- Year built: 2026
- Major remodel year: 2025
Details
- Builder name: Triple A Homes
Utilities & green energy
- Sewer: Septic Needed
- Water: Well
- Utilities for property: See Remarks
Community & HOA
Community
- Subdivision: Firefly Overlook
HOA
- Has HOA: Yes
- Services included: Maintenance Grounds, Maintenance Structure, Road Maintenance, Special Assessments
- HOA fee: $2,400 annually
Location
- Region: Pittsboro
Financial & listing details
- Price per square foot: $396/sqft
- Date on market: 7/10/2025
- Road surface type: Paved
Estimated market value
$2,128,700
$1.77M - $2.53M
$6,073/mo
Price history
| Date | Event | Price |
|---|---|---|
| 10/3/2025 | Pending sale | $2,100,000$396/sqft |
Source:  Doorify MLS #10108540 Report a problem Doorify MLS #10108540 Report a problem | ||
| 7/10/2025 | Listed for sale | $2,100,000$396/sqft |
Source: Doorify MLS #10108540 Report a problem | ||
Public tax history
Tax history is unavailable.
Monthly payment
Est. payment
Payment breakdown
Explore the cost of this home by adjusting the details. Changes won't be saved.Climate risks
Neighborhood: 27312
Nearby schools
GreatSchools rating
- 8/10Pittsboro ElementaryGrades: PK-4Distance: 6.4 mi
- 8/10Horton MiddleGrades: 5-8Distance: 6.5 mi
- 6/10Seaforth HighGrades: 9-12Distance: 0.9 mi
Schools provided by the listing agent
- Elementary: Chatham - Pittsboro
- Middle: Chatham - Horton
- High: Chatham - Seaforth
Source: Doorify MLS. This data may not be complete. We recommend contacting the local school district to confirm school assignments for this home.
- $261,296-- bd-- ba-- sqft170 Park Pointe Dr, Pittsboro, NC 27312Off Market
- $459,5001.59 Acres423 Firefly Overlook #9, Pittsboro, NC 27312Sold
- $1,383,9004 bd5 ba5.5k sqft167 Park Pointe Dr, Pittsboro, NC 27312Off Market
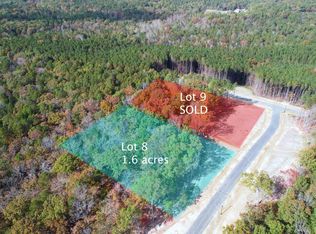
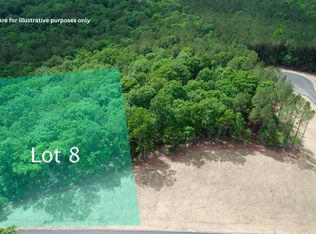
- $379,9001.6 Acres383 Firefly Overlook #8, Pittsboro, NC 27312Sold
- $339,5001.63 Acres341 Firefly Overlook #7, Pittsboro, NC 27312Sold
- $354,9001.62 Acres70 White Sound Way #12, Pittsboro, NC 27312Lot/Land
- $370,9001.54 Acres303 Firefly Overlook #6, Pittsboro, NC 27312Sold
- $1,031,2004 bd3 ba3.1k sqft157 Park Pointe Dr, Pittsboro, NC 27312Off Market
A local agent can set up tours, give advice and negotiate with sellers.
Similar homes
- $2,150,0005 bd7 ba4.5k sqft372 Firefly Overlook Rd, Pittsboro, NC 27312New Construction
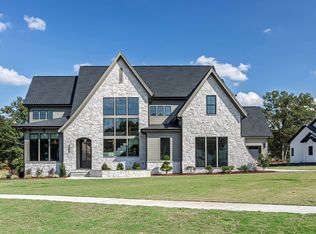
 MLS ID #10142171, Johnathan Stroud. Doorify MLS
 - $1,895,0005 bd6 ba4.2k sqft186 Evington Dr, Pittsboro, NC 27312New Construction
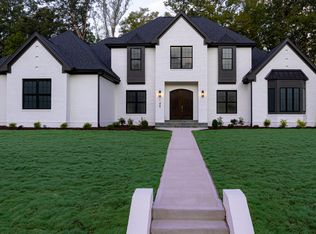 MLS ID #10086688, Kerrie Bornkessel. Doorify MLS
 - $1,450,0004 bd5 ba3.6k sqft35 Big Bear Dr, Pittsboro, NC 27312New Construction
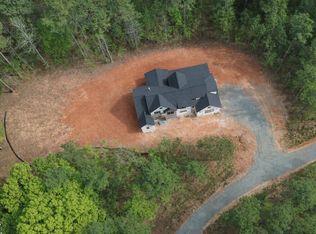 MLS ID #10174472, Lara Alexis Travars. Doorify MLS
 - $2,249,0005 bd5 ba4k sqft364 Brook Green Ln #29, Pittsboro, NC 27312New Construction
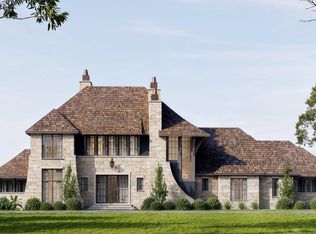 MLS ID #10075352, Kerrie Bornkessel. Doorify MLS
 - $1,999,0005 bd6 ba4.8k sqft3128 Westonview Ct, Apex, NC 27502New ConstructionDoorify MLS
- $1,199,0004 bd5 ba3.9k sqftHamilton, Pittsboro, NC 27312New ConstructionMLS ID #10179589, Nick Thagard. Doorify MLS
- $1,850,0004 bd6 ba4.6k sqft473 Lila Dr, Pittsboro, NC 27312New ConstructionMLS ID #10139428, Amy Diamond. Doorify MLS
- $1,115,0005 bd5 ba4.2k sqft1128 Covered Bridge Trl, Chapel Hill, NC 27517For SaleMLS ID #10178719, David Wilson. Doorify MLS
- $1,750,0005 bd7 ba4.8k sqft33 Blackhorn Ct, Pittsboro, NC 27312New ConstructionMLS ID #10162567, Johnathan Stroud. Doorify MLS
- $1,941,0005 bd6 ba5.1k sqft600 Windboard St, Cary, NC 27519New ConstructionDoorify MLS
- $1,475,0004 bd5 ba3.8k sqft307 August Trace Dr, Pittsboro, NC 27312New ConstructionMLS ID #10172726, Chanel Hart D'Aprix. Doorify MLS
- $2,625,0005 bd6 ba5.9k sqft334 Blufftonwood Dr, Pittsboro, NC 27312New ConstructionMLS ID #10126175, Kerrie Bornkessel. Doorify MLS
- $1,184,0005 bd5 ba4.3k sqft57 Bridgewater Ct, Chapel Hill, NC 27517For SaleMLS ID #10177719, Latesh Patel. Doorify MLS
- $1,995,0005 bd9 ba6.1k sqft122 W Beech Slope Ct, Chapel Hill, NC 27517New ConstructionMLS ID #10020376, Steven Acerno. Doorify MLS
- $2,297,7005 bd6 ba5.5k sqft3423 New Hill Holleman Rd Lot 2, New Hill, NC 27562New ConstructionMLS ID #10120745, Yvonne Beal. Doorify MLS
- $1,140,0004 bd4 ba2.9k sqft4025 Hamlets Chapel Rd, Pittsboro, NC 27312New ConstructionMLS ID #10178037, Lara Alexis Travars. Doorify MLS
- $1,575,0004 bd5 ba4k sqft377 Lila Dr, Pittsboro, NC 27312New ConstructionMLS ID #10177168, Amy Diamond. Doorify MLS
- $1,190,0004 bd4 ba3.3k sqft638 Old Goldston Rd, Pittsboro, NC 27312New ConstructionMLS ID #10140820, Gavin Mekemson. Doorify MLS
- $1,947,0004 bd4 ba3.9k sqft3423 New Hill Holleman Rd Lot 1, New Hill, NC 27562New ConstructionMLS ID #10121957, Yvonne Beal. Doorify MLS
- $1,799,0005 bd6 ba5.3k sqft3136 Westonview Ct, Apex, NC 27502New ConstructionDoorify MLS
