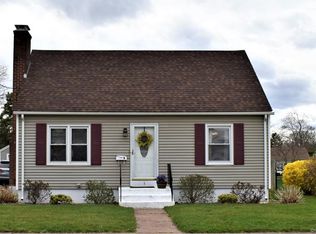
Welcome to 71 Whitney Rd, a beautifully maintained 3-bedroom, 2-bath home offering timeless character with modern updates. Featuring approximately 1,200 sq ft of living space, this Cape boasts a warm and inviting layout with hardwood floors, a bright living room, and an eat-in kitchen perfect for gatherings. Upstairs, you'll find spacious bedrooms with plenty of natural light and storage. The finished lower level provides flexible space for a family room, home office, or gym. Step outside to enjoy a private backyard-ideal for summer BBQs, gardening, or simply relaxing. Located in a sought-after Manchester neighborhood, you're just minutes from local shops, restaurants, parks, and commuter routes. Updates include: New Kitchen Appliances, New Kitchen Bay Window, 2 Bedroom Windows, New Hardwood Floors 2nd floor hallway, Remodeled 2nd floor bathroom, New Hot Water Heater Tank 2024,New Partial Fence, New Washer and Dryer. Enjoy this prime location just minutes from shopping at The Shoppes at Buckland Hills, local favorites like Shady Glen and Silk City Coffee, beautiful parks including Wickham Park and Case Mountain, and family attractions like the Lutz Museum, this property offers the perfect blend of convenience, dining, recreation, and community charm. Don't miss this rare opportunity-updated ranch homes like this don't come around often!
Sold for $305,000
Zillow last checked:
Listing updated:
Bought with:
Gregory Leone, RES.0798988
Coldwell Banker Realty
Source: Smart MLS,MLS#: 24119295
Price history
| Date | Event | Price |
|---|---|---|
| 10/1/2025 | Listing removed | $269,999$233/sqft |
Source:  Berkshire Hathaway HomeServices New England Properties #24119295 Report a problem Berkshire Hathaway HomeServices New England Properties #24119295 Report a problem | ||
| 10/1/2025 | Pending sale | $269,999-11.5%$233/sqft |
Source:  Smart MLS #24119295 Report a problem Smart MLS #24119295 Report a problem | ||
| 9/29/2025 | Sold | $305,000+13%$263/sqft |
Source: Smart MLS #24119295 Report a problem | ||
| 8/21/2025 | Contingent | $269,999$233/sqft |
Source: Berkshire Hathaway HomeServices New England Properties #24119295 Report a problem | ||
| 8/14/2025 | Listed for sale | $269,999+14.9%$233/sqft |
Source: Smart MLS #24119295 Report a problem | ||
| 7/2/2021 | Sold | $235,000+16745.9%$203/sqft |
Source: Public Record Report a problem | ||
| 7/9/2015 | Listing removed | $1,425$1/sqft |
Source: Cavanaugh & Company, LLC Report a problem | ||
| 6/16/2015 | Listed for rent | $1,425+2.2%$1/sqft |
Source: Cavanaugh & Company, LLC Report a problem | ||
| 1/10/2014 | Sold | $1,395-99.2%$1/sqft |
Source: Agent Provided Report a problem | ||
| 12/6/2013 | Listing removed | $1,395$1/sqft |
Source: Cavanaugh & Company, LLC Report a problem | ||
| 11/6/2013 | Listed for rent | $1,395$1/sqft |
Source: Cavanaugh & Company LLC #N343306 Report a problem | ||
| 9/9/2012 | Listing removed | $169,900$147/sqft |
Source: Anne Miller Real Estate #G619278 Report a problem | ||
| 6/20/2012 | Price change | $169,900-2.9%$147/sqft |
Source: Anne Miller Real Estate #G619278 Report a problem | ||
| 4/14/2012 | Listed for sale | $174,900-10.3%$151/sqft |
Source: Anne Miller Real Estate #G619278 Report a problem | ||
| 6/16/2006 | Sold | $195,000+41.3%$168/sqft |
Source: Smart MLS #G417805 Report a problem | ||
| 2/1/2002 | Sold | $138,000$119/sqft |
Source: Public Record Report a problem | ||
Sell for more on Zillow
Get a Zillow Showcase℠ listing at no additional cost and you could sell for .
$318,800
2% more
+$6,376
With Zillow Showcase(estimated)
$325,176
