This lot is centrally located in the Glen and div 2 and gets plenty of natural light. Priced to sell so most likely will not be available very long. Great value and flexible sellers. 2006 Aerolte travel trailer, model 24RBSL (Canadian registered) included in sale if buyers are Canadian. Trailer has towing package; stabilizer bar and 3/4' tow hitch. Sellers are happy to sell as a vacant lot to American buyer or Canadian that wants to use their own trailer. Landscaping includes 2 ornamental trees. Sale includes deck tables w/ 4 chairs, wood picnic table, chaise loungers w/ covers, a second fridge in the shed, and tv inside trailer. The Glen is zoned recreational for 120 days of use out of the year and has all the amenities you could want, including 2 pools, hot tub, pickleball courts, wooded disc golf course near the Nooksack River, library, laundry mat, 2 clubhouse, 24 hr security, gated entry, & play areas.
Active
Listed by: RE/MAX Whatcom County, Inc. • Mark Frye
$26,000
71 Wilderness Way, Deming, WA 98244
1beds
192sqft
Manufactured Home, Manufactured On Land
Built in 2006
3,049 Square Feet Lot
$-- Zestimate®
$135/sqft
$180/mo HOA
What's special
Wood picnic tableTv inside trailerPlenty of natural lightPickleball courtsHot tub
- --
- on Zillow
- 84
- views
- 5
- saves
Zillow last checked:
Listing updated:
Listed by:
Mark Frye,
RE/MAX Whatcom County, Inc.
Source: NWMLS as distributed by MLS GRID,MLS#: 2496795
Facts & features
Interior
Bedrooms & bathrooms
- Bedrooms: 1
- Bathrooms: 1
- Full bathrooms: 1
- Main level bathrooms: 1
- Main level bedrooms: 1
Bedroom
- Level: Main
Bathroom full
- Level: Main
Entry hall
- Level: Main
Kitchen without eating space
- Level: Main
Living room
- Level: Main
Heating
- Forced Air, Electric, Propane
Cooling
- Has cooling: Yes
Appliances
- Included: Refrigerator, Stove(s)/Range(s), Refrigerator(s)
Features
- Basement: None
- Has fireplace: No
Interior area
- Total structure area: 192
- Total interior livable area: 192 sqft
Video & virtual tour
Property
Parking
- Parking features: Off Street, RV Parking
Features
- Levels: One
- Stories: 1
- Entry location: Main
- Pool features: Community
- Has view: Yes
- View description: Territorial
Lot
- Size: 3,049 Square Feet
- Features: Paved, Cable TV, Deck, High Speed Internet, Outbuildings, Propane, RV Parking
- Topography: Level
Details
- Parcel number: 4005365553550000
- Zoning description: Jurisdiction: County
- Special conditions: Standard
- Other equipment: Leased Equipment: Propane
Construction
Type & style
- Home type: MobileManufactured
- Architectural style: Manuf-Single Wide
- Property subtype: Manufactured Home, Manufactured On Land
Materials
- Metal/Vinyl
- Roof: Composition
Condition
- Very Good
- Year built: 2006
Details
- Builder model: 24RB-SL
Utilities & green energy
- Electric: Company: The Glen - PSE
- Sewer: Septic Tank, Company: Septic
- Water: Community, Company: The Glen
- Utilities for property: Xfinity, Xfinity
Community & HOA
Community
- Features: Athletic Court, CCRs, Clubhouse, Gated, Park, Playground, Trail(s)
- Security: Security Service
- Subdivision: Maple Falls
HOA
- Services included: Cable TV, Common Area Maintenance, Internet, Road Maintenance, Security, See Remarks, Snow Removal, Water
- HOA fee: $540 quarterly
- HOA phone: 360-599-2454
Location
- Region: Deming
Financial & listing details
- Price per square foot: $135/sqft
- Annual tax amount: $304
- Date on market: 3/24/2026
- Inclusions: Leased Equipment, Refrigerator(s), Stove(s)/Range(s)
- Body type: Single Wide
Estimated market value
Not available
Estimated sales range
Not available
Not available
Price history
| Date | Event | Price |
|---|---|---|
| 3/24/2026 | Listed for sale | $26,000$135/sqft |
Source:  NWMLS as distributed by MLS GRID #2496795 Report a problem NWMLS as distributed by MLS GRID #2496795 Report a problem | ||
Public tax history
Tax history is unavailable.
Monthly payment
Climate risks
Neighborhood: 98244
Nearby schools
Schools provided by the listing agent
- Elementary: Kendall Elem
- Middle: Mount Baker Jnr High
- High: Mount Baker Snr High
Source: NWMLS as distributed by MLS GRID. This data may not be complete. We recommend contacting the local school district to confirm school assignments for this home.


Similar homes
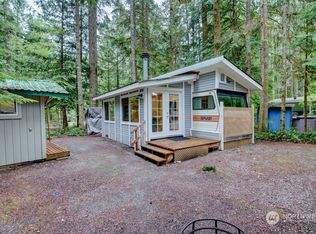
- $25,0001 bd1 ba248 sqft291 Schinn Canyon Drive, Deming, WA 98244Active
 MLS ID #2556979, Mark Frye. NWMLS as distributed by MLS GRID
 - $27,5001 bd1 ba240 sqft161 Christmas Tree Circle, Deming, WA 98244Active
 MLS ID #2546880, Mark Frye. NWMLS as distributed by MLS GRID
 - $27,5001 bd1 ba248 sqft61 Christmas Tree Circle, Deming, WA 98244Active
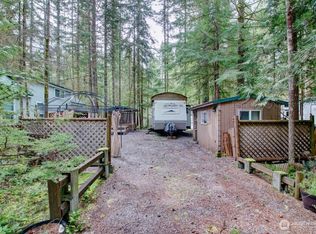 MLS ID #2494463, Mark Frye. NWMLS as distributed by MLS GRID
 - $26,0001 bd1 ba208 sqftDivision 1, Deming, WA 98244Active
 MLS ID #2544704, Ronald J. Smith. NWMLS as distributed by MLS GRID
